Skip main navigation
Closed
  • $500,000

    621 S Vail Ave, Arlington Heights, IL 60005

    3beds
    1,141sqft
    Single Family Residence
    Built in 1956
    6,599 Square Feet Lot
    $562,300 Zestimate®
    $438/sqft
    $3,339 Estimated rent

    Home value

    $562,300

    $534,000 - $590,000

    $3,339/mo

    Zestimate® history
    Loading
    Loading...

    Owner options

    List your home for rent

    $3,339/mo

    Rent Zestimate®

    Find your next renter with Zillow Rental Manager. Plus, with online applications, you can quickly screen prospective tenants – for free.

    Learn more

    $3,339/mo

    Rent Zestimate®

    Refinance and save

    $3,550/mo

    Est. payment

    Refinancing to a lower rate could help reduce your monthly payments and save thousands over the life of the loan.

    See today's rates

    $3,550/mo

    Est. payment

    Explore your selling options

    Work with a Zillow partner agent

    Leverage their expertise and Zillow's premium Showcase listings to get your home seen by more buyers.

    Get started

    List with your own agent

    Get your home in front of millions of buyers by listing it on Zillow.

    Learn how to do it

    Sell it yourself

    Take full control of how buyers see your home on Zillow by listing For Sale by Owner (FSBO).

    List your home

    What's special

    Wood - burning stovePremium materialsCustom designed kitchenNew windowsUpdated main bathNew interior doorsWalnut vanity
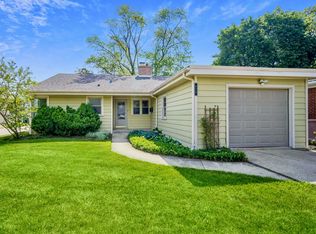
    Open Houses are cancelled. Prepare to be captivated by this extraordinary home that commands attention at every turn. Custom designed kitchen (2019) meticulously crafted with premium materials including top-of-the-line cabinets with brushed gold hardware & walnut beadboard interiors, quartz countertops, KitchenAid appliances and hand-crafted backsplash from Sonoma Tile. Dining room features a SHOWSTOPPER built-in cabinet perfect for showcasing & storage. Designer chosen light fixtures throughout. Updated main bath (2019) featuring a walk-in shower complete with Grohe shower components, a Kohler San Souci toilet, and a walnut vanity/Grohe faucet. No detail has been overlooked in the meticulous maintenance and upgrades of this home. All windows, including basement and sunroom 2018. Siding-2018, new roof-2021, HVAC-2017, sump pump-2021. All new interior doors (sans French doors) with glass doorknobs. Sunroom complete with new windows, custom shades & wood-burning stove. Finished basement boasts a third bedroom, full bathroom & spacious rec. room. Front door (& storm) replaced! Professionally landscaped, fully fenced yard (fence 2018) and awnings feature Sunbrella marine-grade fabric. Two car driveway. Conveniently located just blocks away from downtown Arlington Heights, this exceptional home offers a lifestyle of luxury, comfort, and unparalleled convenience. Just in time for Arlington Alfresco! (See Additional Info for full list of updates.)

    Zillow last checked:

    Listing updated:

    Listed by:

    Julia Nicoll 847-338-7601,

    Coldwell Banker Real Estate Group

    Bought with:

    Laura Jones

    Compass

    Source: MRED as distributed by MLS GRID,MLS#: 12043170MLS Logo

    Facts & features

    Interior

    Bedrooms & bathrooms
    • Bedrooms: 3
    • Bathrooms: 2
    • Full bathrooms: 2
    Rooms
    • Room types: Recreation Room, Heated Sun Room, Foyer
    Primary bedroom
    • Features: Flooring (Hardwood), Window Treatments (Blinds)
    • Level: Main
    • Area: 168 Square Feet
    • Dimensions: 12X14
    Bedroom 2
    • Features: Flooring (Hardwood), Window Treatments (Blinds)
    • Level: Main
    • Area: 120 Square Feet
    • Dimensions: 12X10
    Bedroom 3
    • Features: Flooring (Ceramic Tile)
    • Level: Basement
    • Area: 132 Square Feet
    • Dimensions: 11X12
    Dining room
    • Features: Flooring (Hardwood), Window Treatments (All)
    • Level: Main
    • Area: 100 Square Feet
    • Dimensions: 10X10
    Foyer
    • Features: Flooring (Hardwood)
    • Level: Main
    • Area: 20 Square Feet
    • Dimensions: 5X4
    Other
    • Features: Flooring (Carpet)
    • Level: Main
    • Area: 144 Square Feet
    • Dimensions: 12X12
    Kitchen
    • Features: Kitchen (Pantry-Closet, Custom Cabinetry, Updated Kitchen), Flooring (Hardwood)
    • Level: Main
    • Area: 170 Square Feet
    • Dimensions: 10X17
    Laundry
    • Features: Flooring (Ceramic Tile)
    • Level: Basement
    • Area: 64 Square Feet
    • Dimensions: 8X8
    Living room
    • Features: Flooring (Hardwood)
    • Level: Main
    • Area: 240 Square Feet
    • Dimensions: 12X20
    Recreation room
    • Features: Flooring (Ceramic Tile)
    • Level: Basement
    • Area: 529 Square Feet
    • Dimensions: 23X23
    Heating
    • Natural Gas, Forced Air
    Cooling
    • Central Air
    Appliances
    • Included: Range, Microwave, Dishwasher, Refrigerator, Washer, Dryer, Disposal, Stainless Steel Appliance(s)
    Features
    • Flooring: Hardwood
    • Windows: Screens
    • Basement: Finished,Full
    • Number of fireplaces: 1
    • Fireplace features: Wood Burning Stove, Gas Log, Gas Starter, Living Room
    Interior area
    • Total structure area: 2,090
    • Total interior livable area: 1,141 sqft
    • Finished area below ground: 949

    Property

    Parking
    • Total spaces: 1
    • Parking features: Concrete, Garage Door Opener, On Site, Garage Owned, Attached, Garage
    • Attached garage spaces: 1
    • Has uncovered spaces: Yes
    Accessibility
    • Accessibility features: No Disability Access
    Features
    • Stories: 1
    • Patio & porch: Patio, Screened
    • Exterior features: Outdoor Grill
    • Fencing: Fenced
    Lot
    • Size: 6,599 Square Feet
    • Dimensions: 50 X 132
    Details
    • Additional structures: Shed(s)
    • Parcel number: 03323010060000
    • Special conditions: None
    • Other equipment: TV-Cable, Ceiling Fan(s), Sump Pump

    Construction

    Type & style
    • Home type: SingleFamily
    • Architectural style: Ranch
    • Property subtype: Single Family Residence
    Materials
    • Vinyl Siding, Brick
    • Foundation: Concrete Perimeter
    • Roof: Asphalt
    Condition
    • New construction: No
    • Year built: 1956
    • Major remodel year: 2016
    Details
    • Builder model: RANCH

    Utilities & green energy

    • Electric: Circuit Breakers
    • Sewer: Public Sewer
    • Water: Lake Michigan

    Community & HOA

    Community
    • Features: Park, Curbs, Sidewalks, Street Lights, Street Paved
    HOA
    • Services included: None
    Location
    • Region: Arlington Heights

    Financial & listing details

    • Price per square foot: $438/sqft
    • Tax assessed value: $290,000
    • Annual tax amount: $5,842
    • Date on market: 5/2/2024
    • Listing terms: Conventional
    • Ownership: Fee Simple

    Price history

    DateEventPrice
    6/21/2024Sold$500,000+3.1%$438/sqft
    Source: MRED as distributed by MLS GRID #12043170 Report a problem
    5/5/2024Pending sale$485,000$425/sqft
    Source: Coldwell Banker Real Estate Group #12043170 Report a problem
    5/4/2024Contingent$485,000$425/sqft
    Source: MRED as distributed by MLS GRID #12043170 Report a problem
    5/2/2024Listed for sale$485,000+51.6%$425/sqft
    Source: MRED as distributed by MLS GRID #12043170 Report a problem
    4/27/2018Sold$320,000-3%$280/sqft
    Source: MRED as distributed by MLS GRID #09846225 Report a problem
    3/12/2018Pending sale$329,900$289/sqft
    Source: Baird & Warner #09846225 Report a problem
    3/1/2018Price change$329,900-1.7%$289/sqft
    Source: Baird & Warner #09846225 Report a problem
    2/1/2018Price change$335,500-2.7%$294/sqft
    Source: Baird & Warner #09846225 Report a problem
    12/27/2017Listed for sale$344,900+7.8%$302/sqft
    Source: Baird & Warner #09822446 Report a problem
    11/21/2016Listing removed$320,000$280/sqft
    Source: Baird & Warner #09359741 Report a problem
    11/9/2016Price change$320,000-2.4%$280/sqft
    Source: Baird & Warner #09359741 Report a problem
    10/5/2016Price change$328,000-2.1%$287/sqft
    Source: Baird & Warner #09359741 Report a problem
    8/25/2016Listed for sale$335,000+0.6%$294/sqft
    Source: Baird & Warner #09359741 Report a problem
    7/26/2007Sold$333,000+91.4%$292/sqft
    Source: Public Record Report a problem
    5/4/1999Sold$174,000+12.3%$152/sqft
    Source: Public Record Report a problem
    10/18/1995Sold$155,000$136/sqft
    Source: Public Record Report a problem

    Public tax history

    YearProperty taxesTax assessment
    2024-- $29,000
    2023$6,305 +7.9%$29,000
    2022$5,842 -11.6%$29,000 +1.3%
    2021$6,613 -2.1%$28,629
    2020$6,758 -19.1%$28,629 -10%
    2019$8,352 +30.2%$31,811 +25.2%
    2018$6,413 +0.9%$25,411
    2017$6,355 +3.1%$25,411
    2016$6,163 +7.8%$25,411 +15.6%
    2015$5,718 +2.7%$21,990
    2014$5,567 +2.9%$21,990
    2013$5,410 +14.4%$21,990 +6.1%
    2012$4,728 +2.1%$20,729
    2011$4,630 -0.7%$20,729
    2010$4,662 -13.2%$20,729 -30.3%
    2009$5,369 +4.2%$29,724 -7%
    2008$5,154 -24.2%$31,962 -4.4%
    2007$6,801 +19.8%$33,447 +28.7%
    2006$5,675 +1.1%$25,990
    2005$5,612 +5.8%$25,990
    2004$5,304 +23.3%$25,990 +30.8%
    2003$4,301 +3.2%$19,870
    2002$4,167 +5.3%$19,870
    2001$3,958 +15.1%$19,870 +14.2%
    2000$3,439 +0%$17,403
    1999$3,439 $17,403
    Find assessor info on the county website

    Neighborhood: 60005

    Nearby schools

    GreatSchools rating
    Schools provided by the listing agent
    • Elementary: Westgate Elementary School
    • Middle: South Middle School
    • High: Rolling Meadows High School
    • District: 25

    Source: MRED as distributed by MLS GRID. This data may not be complete. We recommend contacting the local school district to confirm school assignments for this home.

    Get a cash offer in 3 minutes
    Find out how much your home could sell for in as little as 3 minutes with a no-obligation cash offer.
    Estimated market value
    $562,300
    Get a cash offer in 3 minutes
    Find out how much your home could sell for in as little as 3 minutes with a no-obligation cash offer.
    Estimated market value
    $562,300