Charming ground-level, one-bedroom condo in the heart of Cascade Park! Enjoy single-level living with a private, fully fenced backyard featuring lush grass and mature trees—perfect for relaxing or entertaining. Interior highlights include laminate flooring, upgraded countertops, and a clean, move-in ready feel throughout. Includes a detached one-car garage for added convenience. All in a fantastic location close to shopping, dining, and quick highway access.
Sold
$195,000
621 SE 121st Ave APT 29, Vancouver, WA 98683
1beds
620sqft
Residential, Condominium
Built in 1981
-- sqft lot
$196,900 Zestimate®
$315/sqft
$1,416 Estimated rent
Home value
$196,900
$185,000 - $211,000
$1,416/mo
Zestimate® history
Owner options
List your home for rent
$1,416/mo
Rent Zestimate®
Find your next renter with Zillow Rental Manager. Plus, with online applications, you can quickly screen prospective tenants – for free.
$1,416/mo
Rent Zestimate®
Refinance and save
$1,484/mo
Est. payment
Refinancing to a lower rate could help reduce your monthly payments and save thousands over the life of the loan.
$1,484/mo
Est. payment
Explore your selling options
Work with a Zillow partner agent
Leverage their expertise and Zillow's premium Showcase listings to get your home seen by more buyers.
Get startedList with your own agent
Get your home in front of millions of buyers by listing it on Zillow.
Learn how to do itSell it yourself
Take full control of how buyers see your home on Zillow by listing For Sale by Owner (FSBO).
List your homeWhat's special
Private fully fenced backyardMature treesLush grassLaminate flooringUpgraded countertopsClean move-in ready feel
Zillow last checked:
Listing updated:
Listed by:
Peter Riley 360-600-5992,
Berkshire Hathaway HomeServices NW Real Estate
Bought with:
Theresa Manning, 21023406
Professional Realty Services International, Inc.
Source: RMLS (OR),MLS#: 108988633
Facts & features
Interior
Bedrooms & bathrooms
- Bedrooms: 1
- Bathrooms: 1
- Full bathrooms: 1
- Main level bathrooms: 1
Rooms
- Room types: Dining Room, Family Room, Kitchen, Living Room, Primary Bedroom
Primary bedroom
- Level: Main
Dining room
- Level: Main
Family room
- Level: Main
Kitchen
- Level: Main
Appliances
- Included: Disposal, Free-Standing Range, Free-Standing Refrigerator, Electric Water Heater
Features
- Flooring: Laminate
- Windows: Double Pane Windows, Vinyl Frames
Interior area
- Total structure area: 620
- Total interior livable area: 620 sqft
Property
Parking
- Total spaces: 1
- Parking features: Detached
- Garage spaces: 1
Features
- Levels: One
- Stories: 1
- Entry location: Ground Floor
Lot
- Features: Gated, Level
Details
- Parcel number: 114728928
Construction
Type & style
- Home type: Condo
- Property subtype: Residential, Condominium
Materials
- Lap Siding
- Roof: Composition
Condition
- Resale
- New construction: No
- Year built: 1981
Utilities & green energy
- Sewer: Public Sewer
- Water: Public
Community & HOA
Community
- Subdivision: Chintimini Condominiums
HOA
- Has HOA: Yes
- Amenities included: All Landscaping, Commons, Exterior Maintenance, Gated, Management
- HOA fee: $225 monthly
Location
- Region: Vancouver
Financial & listing details
- Price per square foot: $315/sqft
- Tax assessed value: $109,883
- Annual tax amount: $1,599
- Date on market: 6/18/2025
- Cumulative days on market: 34 days
- Listing terms: Cash,Conventional
- Road surface type: Paved
Price history
| Date | Event | Price |
|---|---|---|
| 8/22/2025 | Sold | $195,000-2.5%$315/sqft |
Source:  RMLS (OR) #108988633 Report a problem RMLS (OR) #108988633 Report a problem | ||
| 7/22/2025 | Pending sale | $200,000$323/sqft |
Source: RMLS (OR) #108988633 Report a problem | ||
| 6/19/2025 | Listed for sale | $200,000+278.1%$323/sqft |
Source: RMLS (OR) #108988633 Report a problem | ||
| 10/5/2012 | Sold | $52,900-46.6%$85/sqft |
Source: Public Record Report a problem | ||
| 1/26/2007 | Sold | $99,000+50%$160/sqft |
Source: Public Record Report a problem | ||
| 7/14/2004 | Sold | $66,000$106/sqft |
Source: Public Record Report a problem | ||
Public tax history
| Year | Property taxes | Tax assessment |
|---|---|---|
| 2024 | $1,088 -32% | $109,883 -34.5% |
| 2023 | $1,600 -3.6% | $167,701 -8.2% |
| 2022 | $1,659 +6.7% | $182,714 +12.2% |
| 2021 | $1,555 +9% | $162,879 +13% |
| 2020 | $1,426 | $144,188 +8% |
| 2019 | $1,426 +23.6% | $133,507 +15.2% |
| 2018 | $1,154 -5.2% | $115,934 +17.9% |
| 2017 | $1,217 +23% | $98,325 +18.9% |
| 2016 | $990 +16.1% | $82,707 +21.3% |
| 2015 | $853 +19.4% | $68,196 +25% |
| 2014 | $714 | $54,571 +0.3% |
| 2013 | $714 -30.7% | $54,414 -25.3% |
| 2012 | $1,031 +3.5% | $72,809 -2.6% |
| 2011 | $996 +0.5% | $74,754 |
| 2010 | $991 +8.6% | $74,754 -12.6% |
| 2009 | $913 | $85,500 -5% |
| 2008 | -- | $90,000 |
| 2007 | -- | $90,000 +92.3% |
| 2005 | -- | $46,800 |
| 2004 | -- | $46,800 +5.4% |
| 2001 | $603 +0.6% | $44,400 +6.2% |
| 2000 | $600 | $41,800 |
Find assessor info on the county website
Neighborhood: Fircrest
Nearby homes
- $215,5002 bd2 ba941 sqft607 SE 121st Ave APT 33, Vancouver, WA 98683Off Market
- $204,2002 bd2 ba900 sqft607 SE 121st Ave APT 35, Vancouver, WA 98683Off Market
- $221,5002 bd2 ba900 sqft607 SE 121st Ave APT 36, Vancouver, WA 98683Off Market
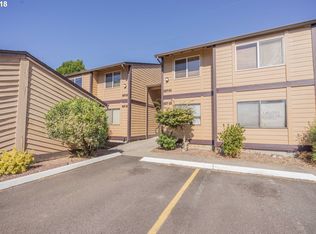
- $241,4002 bd2 ba905 sqft607 SE 121st Ave APT 39, Vancouver, WA 98683Off Market
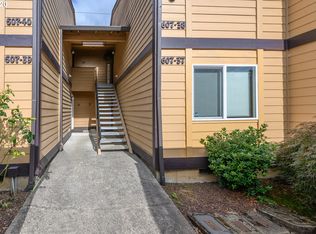
- $190,0001 bd1 ba631 sqft621 SE 121st Ave APT 32, Vancouver, WA 98683Sold
- $170,4001 bd1 ba637 sqft621 SE 121st Ave APT 27, Vancouver, WA 98683Off Market
- $170,6001 bd1 ba620 sqft621 SE 121st Ave APT 28, Vancouver, WA 98683Off Market
- $164,1001 bd1 ba620 sqft621 SE 121st Ave APT 30, Vancouver, WA 98683Off Market
Nearby schools
GreatSchools rating
- 3/10Crestline Elementary SchoolGrades: PK-5Distance: 0.4 mi
- 4/10Wyeast Middle SchoolGrades: 6-8Distance: 0.7 mi
- 6/10Mountain View High SchoolGrades: 9-12Distance: 1.4 mi
Schools provided by the listing agent
- Elementary: Crestline
- Middle: Wy East
- High: Evergreen
Source: RMLS (OR). This data may not be complete. We recommend contacting the local school district to confirm school assignments for this home.
Get a cash offer in 3 minutes
Find out how much your home could sell for in as little as 3 minutes with a no-obligation cash offer.
Estimated market value
$196,900
Get a cash offer in 3 minutes
Find out how much your home could sell for in as little as 3 minutes with a no-obligation cash offer.
Estimated market value
$196,900
- Washington
- Clark County
- Vancouver
- 98683
- Fircrest
- 621 SE 121st Ave Apartment 29
Nearby cities
Nearby neighborhoods
Nearby zip codes
Other Vancouver Topics
