Historic District Elegance Meets Modern Luxury – A Rare Thibodaux Gem Nestled in the vibrant core of Thibodaux’s Historic District, this exceptional corner-lot property seamlessly blends timeless charm with upscale, modern living—and has earned recognition for doing so. Featured in What NOW and POV magazines, and honored with the Lafourche Heritage Society's Preservation Award in 2018, this home is a celebrated piece of local history. Enjoy the best of downtown with walkable access to shops, restaurants, bars, churches, pet care, the post office, library, vehicle repair shops, and more. Embrace a front-row lifestyle during seasonal festivals and parades, all just blocks away. The main home features three spacious bedrooms, each with its own ensuite bath, plus an additional half bath for guests. Luxury finishes abound—marble, slate, and wood flooring flow throughout, complemented by quartz countertops, designer light fixtures, and a neutral soothing color palette. Exterior amenities include copper gutters, downspouts, & gas lanterns, large porch, double carport with ample additional off street parking, & a 5 1/2 year old roof. A recently installed A/C system (May 2025) offers peace of mind. Step outside to a private backyard oasis—a gunite pool with authentic zellige waterline tile, UV/ozone sanitation, and heated/chilled functionality makes year-round relaxation a reality. The Firerock paver patio, lush landscaping, and Hue landscape lighting elevate every evening under the stars. Entertain with ease thanks to a renovated outdoor pool bath, large storage shed, and a bonus room perfect for hobbies or a home gym. Guests or family will appreciate the recently renovated detached 1-bedroom, 1-bath guest house, offering privacy and comfort just steps from the main home with dedicated laundry. With this house you are not only making a home but creating a lifestyle. Schedule your private showing today!
Sold
Price Unknown
621 Saint Philip St, Thibodaux, LA 70301
3beds
2,259sqft
Single Family Residence, Residential
Built in 1930
10,759 Square Feet Lot
$646,100 Zestimate®
$--/sqft
$2,192 Estimated rent
Home value
$646,100
$543,000 - $769,000
$2,192/mo
Zestimate® history
Owner options
List your home for rent
$2,192/mo
Rent Zestimate®
Find your next renter with Zillow Rental Manager. Plus, with online applications, you can quickly screen prospective tenants – for free.
$2,192/mo
Rent Zestimate®
Refinance and save
Refinancing to a lower rate could help reduce your monthly payments and save thousands over the life of the loan.
Explore your selling options
Work with a Zillow partner agent
Leverage their expertise and Zillow's premium Showcase listings to get your home seen by more buyers.
Get startedList with your own agent
Get your home in front of millions of buyers by listing it on Zillow.
Learn how to do itSell it yourself
Take full control of how buyers see your home on Zillow by listing For Sale by Owner (FSBO).
List your homeWhat's special
Zillow last checked:
Listing updated:
Listed by:
Stephen Arceneaux,
Canal & Main Realty
Bought with:
Jared Gros, 77379
Canal & Main Realty
Source: ROAM MLS,MLS#: 2026001335
Facts & features
Interior
Bedrooms & bathrooms
- Bedrooms: 3
- Bathrooms: 4
- Full bathrooms: 3
- Partial bathrooms: 1
Rooms
- Room types: Bedroom, Primary Bedroom
Primary bedroom
- Features: En Suite Bath, Ceiling 9ft Plus, Ceiling Fan(s)
- Level: First
- Area: 182.14
- Width: 13.83
Bedroom 1
- Level: First
- Area: 176.42
- Width: 12.17
Bedroom 2
- Level: First
- Area: 124.31
- Width: 8.33
Primary bathroom
- Features: Double Vanity, Walk-In Closet(s), Multi Head Shower, Separate Shower, Soaking Tub
Kitchen
- Features: Kitchen Island, Pantry
Heating
- Central, Gas Heat
Cooling
- Central Air, Ceiling Fan(s)
Appliances
- Included: Gas Stove Con, Dishwasher, Range/Oven, Range Hood, Stainless Steel Appliance(s)
- Laundry: Laundry Room, Gas Dryer Hookup, Inside, Washer/Dryer Hookups
Features
- Built-in Features, Ceiling 9'+, Crown Molding
- Flooring: Marble, Slate, Wood
- Attic: Attic Access,Storage,Walk-up
- Has fireplace: Yes
- Fireplace features: Decorative
Interior area
- Total structure area: 5,219
- Total interior livable area: 2,259 sqft
Property
Parking
- Total spaces: 4
- Parking features: 4+ Cars Park, Carport, Covered, Off Street, Concrete, Driveway
- Has carport: Yes
Features
- Stories: 1
- Patio & porch: Patio, Porch
- Exterior features: Balcony, Lighting, Rain Gutters
- Has private pool: Yes
- Pool features: In Ground, Gunite, Heated
- Fencing: Privacy,Wood
- Frontage length: 86
Lot
- Size: 10,759 Square Feet
- Features: Corner Lot, Landscaped
Details
- Additional structures: Guest House, Storage
- Parcel number: 0020415900
- Special conditions: Standard,Owner/Agent
Construction
Type & style
- Home type: SingleFamily
- Property subtype: Single Family Residence, Residential
Materials
- Brick Siding, Brick
- Foundation: Pillar/Post/Pier
- Roof: Shingle,Hip Roof
Condition
- Updated/Remodeled
- New construction: No
- Year built: 1930
Utilities & green energy
- Gas: City/Parish
- Sewer: Public Sewer
- Water: Public
Community & HOA
Community
- Features: Library, Shopping/Mall, Sidewalks
- Security: Security System, Smoke Detector(s)
- Subdivision: City Of Thibodaux
Location
- Region: Thibodaux
Financial & listing details
- Tax assessed value: $141,700
- Annual tax amount: $1,622
- Date on market: 1/22/2026
- Listing terms: Cash,Conventional
Price history
| Date | Event | Price |
|---|---|---|
| 3/19/2026 | Sold | -- |
Source:  ROAM MLS #2026001335 Report a problem ROAM MLS #2026001335 Report a problem | ||
| 2/15/2026 | Pending sale | $685,000$303/sqft |
Source: ROAM MLS #2026001335 Report a problem | ||
| 1/22/2026 | Listed for sale | $685,000-0.6%$303/sqft |
Source: ROAM MLS #2026001335 Report a problem | ||
| 12/1/2025 | Listing removed | $689,000$305/sqft |
Source: ROAM MLS #2025009962 Report a problem | ||
| 9/22/2025 | Price change | $689,000-6.8%$305/sqft |
Source: ROAM MLS #2025009962 Report a problem | ||
| 5/29/2025 | Listed for sale | $739,000$327/sqft |
Source: ROAM MLS #2025009962 Report a problem | ||
Public tax history
| Year | Property taxes | Tax assessment |
|---|---|---|
| 2025 | $1,622 +15.8% | $14,170 |
| 2024 | $1,400 +132.4% | $14,170 +4% |
| 2023 | $603 +5.8% | $13,620 |
| 2022 | $570 -14.5% | $13,620 |
| 2021 | $666 -8.4% | $13,620 +0.5% |
| 2020 | $727 +39.7% | $13,550 +4.2% |
| 2019 | $521 | $13,000 |
| 2018 | $521 | $13,000 |
| 2017 | $521 +0.1% | $13,000 |
| 2016 | $520 +0.6% | $13,000 -11.7% |
| 2015 | $517 -16.5% | $14,720 +125.4% |
| 2014 | $619 0% | $6,530 |
| 2013 | $619 | $6,530 |
| 2010 | -- | $6,530 |
Find assessor info on the county website
Neighborhood: 70301
Nearby homes
- $28,700-- bd-- ba-- sqft110 W 7th St, Thibodaux, LA 70301Off Market
- $--3 bd4 ba2.7k sqft617 Saint Philip St, Thibodaux, LA 70301Sold

- $70,3001 bd1 ba575 sqft540A W 7th St, Thibodaux, LA 70301Off Market
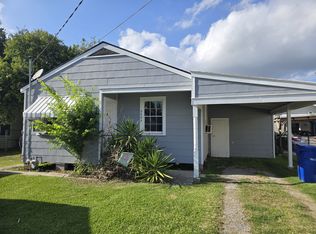
- $22,0003 bd2 ba1.5k sqft108 W 7th St, Thibodaux, LA 70301Off Market
- $147,800-- bd-- ba-- sqft703 Saint Philip St, Thibodaux, LA 70301Off Market
- $69,400-- bd-- ba-- sqft705 Saint Philip St, Thibodaux, LA 70301Off Market
- $284,4004 bd4 ba4.5k sqft609 Saint Philip St, Thibodaux, LA 70301Off Market
- $28,900-- bd-- ba1.3k sqft107 W 7th St, Thibodaux, LA 70301Off Market
Nearby schools
GreatSchools rating
- NAThibodaux Elementary SchoolGrades: PK-1Distance: 0.4 mi
- 6/10Virtual Academy Of LafourcheGrades: K-12Distance: 0.1 mi
- 7/10Thibodaux High SchoolGrades: 9-12Distance: 1.5 mi
Schools provided by the listing agent
- District: Lafourche Parish
Source: ROAM MLS. This data may not be complete. We recommend contacting the local school district to confirm school assignments for this home.
- Louisiana
- Lafourche Parish
- Thibodaux
- 70301
- 621 Saint Philip St
Nearby cities
Nearby zip codes
Other Thibodaux Topics
