Skip main navigation
Off market
  • Price Unknown

    621 Santa Clara Ave #621.5, Venice, CA 90291

    3beds
    1,424sqft
    Apartment
    Built in ----
    -- sqft lot
    $-- Zestimate®
    $--/sqft
    $5,722 Estimated rent

    Home value

    Not available

    Estimated sales range

    Not available

    $5,722/mo

    Zestimate® history
    Loading
    Loading...

    Owner options

    List your home for rent

    $5,722/mo

    Rent Zestimate®

    Find your next renter with Zillow Rental Manager. Plus, with online applications, you can quickly screen prospective tenants – for free.

    Learn more

    $5,722/mo

    Rent Zestimate®

    Refinance and save

    Refinancing to a lower rate could help reduce your monthly payments and save thousands over the life of the loan.

    See today's rates

    Explore your selling options

    Work with a Zillow partner agent

    Leverage their expertise and Zillow's premium Showcase listings to get your home seen by more buyers.

    Get started

    List with your own agent

    Get your home in front of millions of buyers by listing it on Zillow.

    Learn how to do it

    Sell it yourself

    Take full control of how buyers see your home on Zillow by listing For Sale by Owner (FSBO).

    List your home

    What's special

    Fitness roomEn suite bathQuiet side streetAmple cabinetryPrivate front patio areaHigh wide gateShort driveway

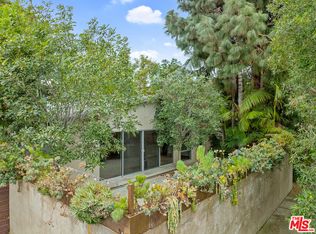
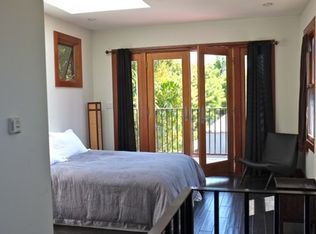
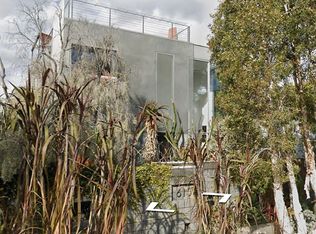
    Tucked away on a quiet side street, just a quick walk to Abbott Kinney, this two-story home is just what you've been looking for! The rear house of a duplex property, the home has a private front patio area, as well as a short fully fenced driveway behind its attached 1-Car garage. The house features high ceilings with architectural beans adding rustic charm, skylights and custom Marvin windows and doors throughout bring in the beautiful natural light. The modern kitchen features stone countertops, ample cabinetry, and stainless steel appliances, including dishwasher, gas range, and microwave. (A refrigerator is provided as a courtesy, but not warrantied by owner.) Off of the kitchen is a bonus room, perfect for use as a formal dining room, office space, den, workout area, or playroom. This space shares access to a Jack and Jill full-size bathroom, with the smaller front bedroom on the other side. On the other side of the house is the larger downstairs bedroom, as well as access to the attached garage, and a private staircase up to the primary bedroom, which has an en suite bath, and a wall to wall closet. The downstairs bedroom features a glass block wall for additional light into the closet, high ceilings, and large windows facing the patio. The upstairs primary bedroom has two large closets, a skylight with retractable shade, a balcony, and an en suite three-quarter bath with a large walk-in shower. Brand new mini split AC & Heat units are being installed this week in the primary bedroom and the living room, which will provide AC & Heat for the entire house (photos will be updated after installation). The garage features high ceilings, washer and dryer hook ups, and a raised storage space. The garage is not rated for use as a "living" space, but could serve as a fitness room, storage, or artist's studio, if desired. A short driveway in front of the garage is accessed off of the alley, behind a high wide gate, and could be used for parking or as an additional outdoor space. Gardener is paid by Owner; tenant pays utilities. Owner pays gardener; Tenant pays utilities.

    This property is not currently displayed as for sale or rent on Zillow. This may be different from what's on other websites or public sources.

    Zillow last checked:

    Listing updated:

    Source: Zillow Rentals

    Facts & features

    Interior

    Bedrooms & bathrooms
    • Bedrooms: 3
    • Bathrooms: 2
    • Full bathrooms: 2
    Heating
    • Wall Furnace
    Cooling
    • Air Conditioner, Wall Unit
    Appliances
    • Included: Dishwasher, Microwave, Oven, Refrigerator, WD Hookup
    • Laundry: Hookups
    Features
    • WD Hookup
    • Flooring: Hardwood
    Interior area
    • Total interior livable area: 1,424 sqft

    Property

    Parking
    • Parking features: Attached
    • Has attached garage: Yes
    • Details: Contact manager
    Features
    • Exterior features: Alley Access for Secure Parking, Heating system: Wall, High Ceilings, Large Outdoor Areas

    Construction

    Type & style
    • Home type: Apartment
    • Property subtype: Apartment

    Community & HOA

    Community
    • Deposit fee: $6,795
    • Application fee: $45
    Location
    • Region: Venice

    Financial & listing details

    • Date on market: 9/16/2025
    • Date available: 09/16/2025
    • Lease term: 1 Year

    Price history

    DateEventPrice
    10/3/2025Listing removed$6,795$5/sqft
    Source: Zillow Rentals Report a problem
    9/16/2025Listed for rent$6,795$5/sqft
    Source: Zillow Rentals Report a problem

    Public tax history

    Tax history is unavailable.

    Neighborhood: Venice

    Nearby schools

    GreatSchools rating