Skip main navigation
For sale
  • $1,500,000

    621 Sargent St, San Francisco, CA 94132

    3beds
    1,599sqft
    : 
    Loading
    Get pre-qualified
    Single Family Residence
    Built in 1948
    2,495 Square Feet Lot
    $-- Zestimate®
    $938/sqft
    $-- HOA

    What's special

    Classic wood-burning fireplacePeaceful viewsScenic southern hills viewsSpacious entertaining areaInviting outdoor spaces
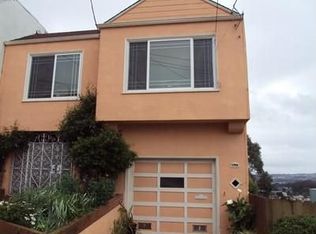
    Perched on a quiet stretch of Sargent Street, this beautifully remodeled home blends comfort, style, and scenic Southern Hills views. Thoughtfully updated throughout, the property welcomes you with newly installed front yard fencing, enhancing both curb appeal and privacy. Inside, warm and inviting living spaces are complemented by a classic wood-burning fireplace, creating the perfect setting for cozy evenings and entertaining alike. Enjoy seamless indoor-outdoor living with freshly painted view decks overlooking the rolling Southern Hills. The lower level features a spacious entertaining area complete with a wet bar that opens directly to the deck ideal for hosting guests, relaxing at sunset, or enjoying the tranquil hillside backdrop. The generous backyard offers additional outdoor space for gardening, play, or creating your own private retreat. Adding to the home's versatility is a spacious basement featuring a functional workbench area, perfect for hobbies, projects, storage, or a creative workshop space. Conveniently located near Highway 280, shopping and dining at Stonestown, parks, and public transportation, this home offers easy access to both daily essentials and commuter routes while maintaining a peaceful residential feel. A wonderful combination of modern updates, inviting outdoor spaces, flexible living areas, and peaceful views, this home offers the best of comfortable San Francisco living.
    44 days
    |
    1,143
    |
    61
    |

    Zillow last checked:

    Listing updated:

    Listed by:

    Sabina Girsh DRE #01983913 415-860-3037,

    Redfin 877-973-3346,

    Kelly Rife DRE #02196581 877-973-3346,

    Redfin

    Source: SFAR,MLS#: 426127916MLS LogoOriginating MLS: San Francisco Association of REALTORS

    Loading...

      Facts & features

      Interior

      Bedrooms & bathrooms
      • Bedrooms: 3
      • Bathrooms: 3
      • Full bathrooms: 3
      Rooms
      • Room types: Dining Room, Family Room, Kitchen, Living Room, Office
      Primary bedroom
      • Features: Walk-In Closet
      • Area: 0
      • Dimensions: 0 x 0
      Bedroom 1
      • Area: 0
      • Dimensions: 0 x 0
      Bedroom 2
      • Area: 0
      • Dimensions: 0 x 0
      Bedroom 3
      • Area: 0
      • Dimensions: 0 x 0
      Bedroom 4
      • Area: 0
      • Dimensions: 0 x 0
      Primary bathroom
      • Features: Dual Flush Toilet, Jetted Tub, Low Flow Plumbing Fixtures, Shower Stall(s), Skylight/Solar Tube, Tile
      Bathroom
      • Features: Dual Flush Toilet, Skylight/Solar Tube, Tile, Tub w/Shower Over
      Dining room
      • Features: Dining/Living Combo, Sunken
      • Level: Upper
      • Area: 0
      • Dimensions: 0 x 0
      Family room
      • Features: Deck Attached
      • Level: Lower
      • Area: 0
      • Dimensions: 0 x 0
      Kitchen
      • Features: Breakfast Area, Kitchen Island, Kitchen/Family Combo, Quartz Counter
      • Level: Upper
      • Area: 0
      • Dimensions: 0 x 0
      Living room
      • Features: Sunken, View
      • Level: Upper
      • Area: 0
      • Dimensions: 0 x 0
      Heating
      • Central, Fireplace(s)
      Cooling
      • None
      Appliances
      • Included: Dishwasher, Disposal, Free-Standing Gas Range, Free-Standing Refrigerator, Range Hood, Ice Maker, Microwave, Dryer, Washer
      • Laundry: Ground Floor, In Garage, Inside
      Features
      • Cathedral Ceiling(s), Formal Entry
      • Flooring: Luxury Vinyl Plank, Wood
      • Windows: Caulked/Sealed, Double Pane Windows, Skylight(s)
      • Basement: Partial
      • Number of fireplaces: 1
      • Fireplace features: Living Room, Wood Burning
      Interior area
      • Total structure area: 1,599
      • Total interior livable area: 1,599 sqft

      Property

      Parking
      • Total spaces: 1
      • Parking features: Downslope, Attached, Garage Door Opener, Garage Faces Front, Inside Entrance, Independent, On Site (Single Family Only)
      • Attached garage spaces: 1
      Features
      • Patio & porch: Uncovered Deck
      • Exterior features: Balcony
      • Has spa: Yes
      • Spa features: Jetted Tub
      • Fencing: Full
      • Has view: Yes
      • View description: Garden, Hills
      Lot
      • Size: 2,495 Square Feet
      • Features: Garden, Low Maintenance
      • Topography: Downslope
      Details
      • Parcel number: 7085045
      • Special conditions: Standard

      Construction

      Type & style
      • Home type: SingleFamily
      • Architectural style: Marina,Mid-Century
      • Property subtype: Single Family Residence
      • Attached to another structure: Yes
      Materials
      • Concrete, Frame, Wall Insulation, Wood Siding
      • Foundation: Concrete, Concrete Perimeter, Slab
      • Roof: Shingle
      Condition
      • Updated/Remodeled
      • New construction: No
      • Year built: 1948

      Utilities & green energy

      • Sewer: Public Sewer
      • Water: Public
      • Utilities for property: Electricity Available, Natural Gas Available, Public
      Green energy
      • Energy efficient items: Insulation, Thermostat

      Community & HOA

      Community
      • Security: Carbon Monoxide Detector(s), Double Strapped Water Heater, Smoke Detector(s), Video System, Window Bars with Quick Release
      HOA
      • Has HOA: No
      Location
      • Region: San Francisco
      • Elevation: 0

      Financial & listing details

      • Price per square foot: $938/sqft
      • Tax assessed value: $1,713,849
      • Annual tax amount: $21,077
      • Price range: $1.5M - $1.5M
      • Date on market: 6/5/2026
      • Cumulative days on market: 45 days
      • Total actual rent: 0
      • Road surface type: Paved Sidewalk, Paved

        Estimated market value

        Not available

        Estimated sales range

        Not available

        $4,944/mo

        Price history

        DateEventPrice
        6/5/2026Listed for sale$1,500,000-7.1%$938/sqft
        Source: SFAR #426127916 Report a problem
        4/21/2022Sold$1,615,000+29.3%$1,010/sqft
        Source: Public Record Report a problem
        3/11/2022Listed for sale$1,249,000+78.7%$781/sqft
        Source: MLSListings Inc #ML81881867 Report a problem
        3/24/2021Listing removed--
        Source: Owner Report a problem
        9/15/2008Listing removed$699,000-6.8%$437/sqft
        Source: Owner Report a problem
        6/6/2008Sold$750,000+7.3%$469/sqft
        Source: Public Record Report a problem
        4/15/2008Price change$699,000-16.6%$437/sqft
        Source: Owner Report a problem
        2/14/2008Listed for sale$838,000+23.2%$524/sqft
        Source: Owner Report a problem
        3/26/2004Sold$680,000+41.7%$425/sqft
        Source: Public Record Report a problem
        7/21/2003Sold$480,000$300/sqft
        Source: Public Record Report a problem

        Public tax history

        YearProperty taxesTax assessment
        2025$21,077 +3%$1,713,849 +2%
        2024$20,472 +1.5%$1,680,245 +2%
        2023$20,166 +73.8%$1,647,300 +77.5%
        2022$11,602 +1.8%$928,307 +2%
        2021$11,393 -0.5%$910,106 +1%
        2020$11,452 +3.5%$900,775 +2%
        2019$11,060 +3.5%$883,114 +2%
        2018$10,686 +4.1%$865,799 +2%
        2017$10,261 +1.8%$848,824 +2%
        2016$10,083 +1.3%$832,181 +1.5%
        2015$9,956 +2.7%$819,681 +2%
        2014$9,693 $803,626 +30.7%
        2013-- $615,000 -21.6%
        2012-- $784,310 +60.1%
        2011-- $490,000 -24.6%
        2010-- $650,000 -15%
        2009-- $765,000 +3.9%
        2008-- $735,969 +2%
        2007-- $721,539 +2%
        2006-- $707,394 +2%
        2005-- $693,525 +1633.5%
        2003-- $40,007 +2%
        2002-- $39,224 +2%
        2001-- $38,457 +2%
        2000-- $37,703
        Find assessor info on the county website

        Monthly payment

        Est. payment

        Payment breakdown

        Explore the cost of this home by adjusting the details. Changes won't be saved.
        All calculations are estimates and provided by Zillow, Inc. for informational purposes only. Actual amounts may vary.
        HOA fees may include property taxes on listings classified as Co-Ops. Contact the listing agent and/or owner for fee details.
        Mortgage interest rates are dependent on a number of factors, including credit score, down payment, and repayment length. Interest rate data provided by Zillow Group Marketplace, Inc. as of 1/1/1970 from various mortgage lenders with which we have lead or other similar arrangements; the Estimated Payment is an average of those rates.
        See how much you could borrow to make a competitive offer.

        Climate risks

        Neighborhood: Ingleside Heights

        Getting around

        83 / 100
        Very Walkable
        77 / 100
        Excellent Transit
        44 / 100
        Somewhat Bikeable

        Nearby schools

        GreatSchools rating

        A local agent can set up tours, give advice and negotiate with sellers.

        Browse local experts

        Similar homes

            • Local buyer's agents are ready to help