Skip main navigation
Sold for $362,500
  • $362,500

    621 Sawgrass, Norwalk, IA 50211

    4beds
    1,578sqft
    Townhouse, Condominium
    Built in 2007
    5,876.24 Square Feet Lot
    $367,800 Zestimate®
    $230/sqft
    $2,139 Estimated rent

    Home value

    $367,800

    $349,000 - $386,000

    $2,139/mo

    Zestimate® history
    Loading
    Loading...

    Owner options

    List your home for rent

    $2,139/mo

    Rent Zestimate®

    Find your next renter with Zillow Rental Manager. Plus, with online applications, you can quickly screen prospective tenants – for free.

    Learn more

    $2,139/mo

    Rent Zestimate®

    Refinance and save

    $2,261/mo

    Est. payment

    Refinancing to a lower rate could help reduce your monthly payments and save thousands over the life of the loan.

    See today's rates

    $2,261/mo

    Est. payment

    Explore your selling options

    Work with a Zillow partner agent

    Leverage their expertise and Zillow's premium Showcase listings to get your home seen by more buyers.

    Get started

    List with your own agent

    Get your home in front of millions of buyers by listing it on Zillow.

    Learn how to do it

    Sell it yourself

    Take full control of how buyers see your home on Zillow by listing For Sale by Owner (FSBO).

    List your home

    What's special

    Beautiful golf course viewsOpen-concept layoutMassive storage areaThird bathroomStylish appliancesMain-floor laundryUpdated kitchen
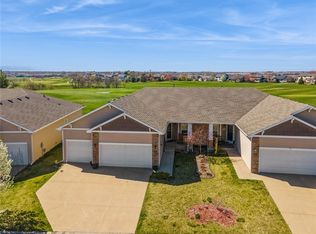
    Spring is here—and there’s no better way to celebrate than settling into a move-in-ready townhome overlooking Hole 5 of the Legacy Golf Course in Norwalk. This spacious home welcomes you with tall tray ceilings and luxury plank flooring throughout. On the main floor, you’ll find three bedrooms, including a generous primary suite complete with a jacuzzi tub, double vanity, and a large walk-in closet. If that's more space than you need, the front bedroom can easily be converted into a den or home office. The updated kitchen features new countertops, stylish appliances, and an open-concept layout that flows seamlessly into the living room—perfect for taking in those beautiful golf course views. Step outside through the sliding glass doors to a large deck with a retractable shade awning, ideal for relaxing or entertaining. Enjoy the convenience of main-floor laundry, while the finished lower level offers even more living space. A large family room, an additional guest bedroom, and a third bathroom provide plenty of space for guests or gatherings. There is also a massive storage area and a three-stall attached garage. With incredible space inside and the golf course just steps away, this home is the perfect place to enjoy the season. Come see it for yourself!

    Zillow last checked:

    Listing updated:

    Listed by:

    Sandra Gustafson 515-453-4300,

    Iowa Realty Mills Crossing

    Bought with:

    OUTSIDE AGENT

    OTHER

    Source: DMMLS,MLS#: 737921MLS LogoOriginating MLS: Des Moines Area Association of REALTORS

    Facts & features

    Interior

    Bedrooms & bathrooms
    • Bedrooms: 4
    • Bathrooms: 3
    • Full bathrooms: 2
    • 3/4 bathrooms: 1
    • Main level bedrooms: 3
    Heating
    • Forced Air, Gas, Natural Gas
    Cooling
    • Central Air
    Appliances
    • Included: Dryer, Dishwasher, Microwave, Refrigerator, Stove, Washer
    • Laundry: Main Level
    Features
    • Dining Area, Window Treatments
    • Flooring: Carpet
    • Basement: Partially Finished
    • Number of fireplaces: 1
    • Fireplace features: Gas, Vented
    Interior area
    • Total structure area: 1,578
    • Total interior livable area: 1,578 sqft
    • Finished area below ground: 1,000

    Property

    Parking
    • Total spaces: 3
    • Parking features: Attached, Garage, Three Car Garage
    • Attached garage spaces: 3
    Features
    • Stories: 1
    • Patio & porch: Deck
    • Exterior features: Deck
    Lot
    • Size: 5,876 sqft
    • Dimensions: 48 x 115
    • Features: Rectangular Lot
    Details
    • Parcel number: 63170140040
    • Zoning: RES

    Construction

    Type & style
    • Home type: Townhouse
    • Architectural style: Ranch
    • Property subtype: Townhouse, Condominium
    Materials
    • Vinyl Siding
    • Foundation: Poured
    • Roof: Asphalt,Shingle
    Condition
    • Year built: 2007

    Utilities & green energy

    • Sewer: Public Sewer
    • Water: Public

    Community & neighborhood

    Security
    • Security features: Smoke Detector(s)
    Community
    • Community features: Clubhouse, Community Pool, Playground, Snow Removal
    Location
    • Region: Norwalk

    HOA & financial

    HOA
    • Has HOA: Yes
    • HOA fee: $275 monthly
    • Services included: Insurance, Maintenance Grounds, Maintenance Structure, Recreation Facilities, Snow Removal
    • Association name: Legacy Owners Assoc.
    • Second association name: HRC Assoc, Management
    • Second association phone: 515-280-2014

    Other

    Other facts
    • Listing terms: Cash,Conventional,FHA,VA Loan
    • Road surface type: Concrete

    Price history

    DateEventPrice
    6/23/2026Sold$362,500-3.3%$230/sqft
    Source: DMMLS #737921 Report a problem
    5/7/2026Pending sale$374,900$238/sqft
    Source: DMMLS #737921 Report a problem
    4/9/2026Listed for sale$374,900$238/sqft
    Source: DMMLS #737921 Report a problem
    3/30/2026Listing removed$374,900$238/sqft
    Source: DMMLS #729373 Report a problem
    3/22/2026Price change$374,900-1.3%$238/sqft
    Source: DMMLS #729373 Report a problem
    10/29/2025Listed for sale$379,900+47.8%$241/sqft
    Source: DMMLS #729373 Report a problem
    7/29/2020Sold$257,000$163/sqft
    Source: DMMLS #609585 Report a problem
    7/10/2020Pending sale$257,000$163/sqft
    Source: RE/MAX Hilltop #609585 Report a problem
    7/10/2020Listed for sale$257,000$163/sqft
    Source: RE/MAX Hilltop #609585 Report a problem

    Public tax history

    YearProperty taxesTax assessment
    2014$4,390 +40%$199,200
    2013$3,136 +1%--
    2012$3,104 +2.2%--
    2011$3,036 +7.2%--
    2010$2,832 +5%--
    2009$2,698 +1913.4%--
    2008$134 --

    Find assessor info on the county website

    Neighborhood: 50211

    Nearby schools

    GreatSchools rating
    Schools provided by the listing agent
    • District: Norwalk

    Source: DMMLS. This data may not be complete. We recommend contacting the local school district to confirm school assignments for this home.

    Get pre-qualified for a loan
    At Zillow Home Loans, we can pre-qualify you in as little as 5 minutes with no impact to your credit score.

    An equal housing lender. NMLS #10287.

    Sell for more on Zillow
    Get a Zillow Showcase℠ listing at no additional cost and you could sell for .
    $367,800
    2% more
    +$7,356
    With Zillow Showcase(estimated)
    $375,156