Skip main navigation
Closed
Street View
  • $370,000

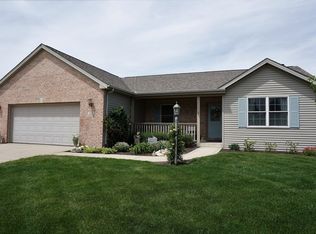
    621 Sedgegrass Dr, Champaign, IL 61822

    3beds
    1,659sqft
    Single Family Residence
    Built in 2006
    8,140 Square Feet Lot
    $375,700 Zestimate®
    $223/sqft
    $2,371 Estimated rent

    Home value

    $375,700

    $342,000 - $413,000

    $2,371/mo

    Zestimate® history
    Loading
    Loading...

    Owner options

    List your home for rent

    $2,371/mo

    Rent Zestimate®

    Find your next renter with Zillow Rental Manager. Plus, with online applications, you can quickly screen prospective tenants – for free.

    Learn more

    $2,371/mo

    Rent Zestimate®

    Refinance and save

    $2,818/mo

    Est. payment

    Refinancing to a lower rate could help reduce your monthly payments and save thousands over the life of the loan.

    See today's rates

    $2,818/mo

    Est. payment

    Explore your selling options

    Work with a Zillow partner agent

    Leverage their expertise and Zillow's premium Showcase listings to get your home seen by more buyers.

    Get started

    List with your own agent

    Get your home in front of millions of buyers by listing it on Zillow.

    Learn how to do it

    Sell it yourself

    Take full control of how buyers see your home on Zillow by listing For Sale by Owner (FSBO).

    List your home

    What's special

    Upgraded landscapingSpacious fenced-in backyardTop-of-the-line samsung bespoke appliancesAll-new custom cabinetryBar in the basementQuartz countertopsNew flooring and paint
    This stunning 3-bedroom, 2.5-bathroom residence showcases refined updates throughout, complemented by a mostly finished basement offering additional living space ideal for entertaining or relaxation. In August 2024, the home underwent a major renovation featuring all-new custom cabinetry and quartz countertops, anchored by an oversized waterfall island that serves as a striking centerpiece. This home comes equipped with top-of-the-line Samsung Bespoke appliances, including a fridge and dishwasher that will remain with the property. The range hood, stovetop, and oven are new as well. Also in 2024, all of the bathrooms were renovated with premium finishes and attention to detail. The hall bathroom features new plumbing, a modern soaking tub, updated fixtures, an LED mirror, new flooring, and a custom vanity. The primary bathroom was fully redesigned to include new plumbing, a tiled walk-in shower, an LED mirror, updated flooring, and an elegant vanity. Additionally, a half bath was added to the basement, enhancing everyday convenience. In November 2022, the furnace and A/C unit were replaced. The current owners completed the basement renovation in December 2022, adding new drywall, electrical, flooring, and trim. Additional updates include new flooring and paint, upgraded landscaping, and a pergola added to the back deck. You will love to entertain in the spacious fenced-in backyard or at the bar in the basement. Call today to schedule your private showing of this gorgeous new listing!

    Zillow last checked:

    Listing updated:

    Listing courtesy of:

    Hayley Siefert (217)918-0087,

    KELLER WILLIAMS-TREC

    Bought with:

    Joanna Smith

    Real Broker, LLC

    Source: MRED as distributed by MLS GRID,MLS#: 12561793MLS Logo

    Facts & features

    Interior

    Bedrooms & bathrooms
    • Bedrooms: 3
    • Bathrooms: 3
    • Full bathrooms: 2
    • 1/2 bathrooms: 1
    Primary bedroom
    • Features: Bathroom (Full)
    • Level: Main
    • Area: 169 Square Feet
    • Dimensions: 13X13
    Bedroom 2
    • Level: Main
    • Area: 143 Square Feet
    • Dimensions: 11X13
    Bedroom 3
    • Level: Main
    • Area: 143 Square Feet
    • Dimensions: 11X13
    Bar entertainment
    • Level: Basement
    • Area: 135 Square Feet
    • Dimensions: 15X9
    Dining room
    • Level: Main
    • Area: 110 Square Feet
    • Dimensions: 10X11
    Family room
    • Level: Main
    • Area: 110 Square Feet
    • Dimensions: 10X11
    Other
    • Level: Basement
    • Area: 468 Square Feet
    • Dimensions: 36X13
    Kitchen
    • Features: Kitchen (Island)
    • Level: Main
    • Area: 242 Square Feet
    • Dimensions: 11X22
    Living room
    • Level: Main
    • Area: 247 Square Feet
    • Dimensions: 13X19
    Heating
    • Natural Gas
    Cooling
    • Central Air
    Appliances
    • Laundry: Laundry Closet
    Features
    • Basement: Finished,Full
    • Number of fireplaces: 1
    • Fireplace features: Gas Log, Living Room
    Interior area
    • Total structure area: 3,280
    • Total interior livable area: 1,659 sqft
    • Finished area below ground: 904

    Property

    Parking
    • Total spaces: 2
    • Parking features: Concrete, Yes, Attached, Garage
    • Attached garage spaces: 2
    Accessibility
    • Accessibility features: No Disability Access
    Features
    • Stories: 1
    Lot
    • Size: 8,140 sqft
    • Dimensions: 74x110
    Details
    • Parcel number: 412009114012
    • Special conditions: Standard

    Construction

    Type & style
    • Home type: SingleFamily
    • Architectural style: Ranch
    • Property subtype: Single Family Residence
    Materials
    • Vinyl Siding
    • Foundation: Concrete Perimeter
    • Roof: Asphalt
    Condition
    • New construction: No
    • Year built: 2006
    • Major remodel year: 2025

    Utilities & green energy

    • Sewer: Public Sewer
    • Water: Public

    Community & neighborhood

    Location
    • Region: Champaign

    HOA & financial

    HOA
    • Has HOA: Yes
    • HOA fee: $160 annually
    • Services included: Other

    Other

    Other facts
    • Listing terms: Conventional
    • Ownership: Fee Simple w/ HO Assn.

    Price history

    DateEventPrice
    3/11/2026Sold$370,000-2.6%$223/sqft
    Source: MRED as distributed by MLS GRID #12561793 Report a problem
    2/7/2026Contingent$379,900$229/sqft
    Source: MRED as distributed by MLS GRID #12561793 Report a problem
    2/5/2026Listed for sale$379,900+32.8%$229/sqft
    Source: MRED as distributed by MLS GRID #12561793 Report a problem
    5/2/2022Sold$286,016+6%$172/sqft
    Source: MRED as distributed by MLS GRID #11322060 Report a problem
    2/20/2022Contingent$269,900$163/sqft
    Source: MRED as distributed by MLS GRID #11322060 Report a problem
    2/18/2022Listed for sale$269,900+33%$163/sqft
    Source: MRED as distributed by MLS GRID #11322060 Report a problem
    3/29/2018Sold$203,000-4%$122/sqft
    Source: Public Record Report a problem
    2/14/2018Pending sale$211,500$127/sqft
    Source: Coldwell Banker The Real Estate Group #09738722 Report a problem
    12/28/2017Price change$211,500-1.6%$127/sqft
    Source: Coldwell Banker The Real Estate Group #09738722 Report a problem
    10/30/2017Price change$215,000-2.1%$130/sqft
    Source: Coldwell Banker The Real Estate Group #09738722 Report a problem
    10/4/2017Price change$219,500-2.4%$132/sqft
    Source: Coldwell Banker The Real Estate Group #09738722 Report a problem
    9/5/2017Listed for sale$225,000+11.4%$136/sqft
    Source: CB Honig Bell-Champaign #09738722 Report a problem
    6/25/2014Sold$202,000-4.9%$122/sqft
    Source: Agent Provided Report a problem
    5/21/2014Price change$212,500-1.2%$128/sqft
    Source: RE/MAX REALTY ASSOCIATES #2136978 Report a problem
    3/20/2014Price change$215,000-2.3%$130/sqft
    Source: RE/MAX REALTY ASSOCIATES #2136978 Report a problem
    11/28/2013Listed for sale$220,000-4.3%$133/sqft
    Source: RE/MAX REALTY ASSOCIATES #2136978 Report a problem
    9/23/2010Listing removed$229,900$139/sqft
    Source: Coldwell Banker Devonshire Realty #2103051 Report a problem
    6/11/2010Listed for sale$229,900+14.9%$139/sqft
    Source: Coldwell Banker Devonshire Realty Inc. #2103051 Report a problem
    12/4/2006Sold$200,000+406.3%$121/sqft
    Source: Public Record Report a problem
    6/20/2005Sold$39,500$24/sqft
    Source: Public Record Report a problem

    Public tax history

    YearProperty taxesTax assessment
    2024$7,547 +11.2%$92,540 +9.8%
    2023$6,787 +7%$84,280 +8.4%
    2022$6,341 +2.6%$77,750 +2%
    2021$6,178 +4.4%$76,230 +4%
    2020$5,919 +5.2%$73,300 +5.3%
    2019$5,624 $69,600 +1.6%
    2018$5,624 +4%$68,500 +4%
    2017$5,409 +11.8%$65,860 +2.1%
    2016$4,839 $64,500 +1.8%
    2015$4,839 +4.4%$63,350
    2014$4,636 +0.8%$63,350
    2013$4,598 +1.1%$63,350 -2%
    2012$4,547 +0.8%$64,640
    2011$4,512 +0.6%$64,640 -5.3%
    2010$4,483 $68,230
    2009-- $68,230 -2.6%
    2008-- $70,020 +2.9%
    2007$4,468 -5.6%$68,040 +1.9%
    2006$4,735 +15007.4%$66,770 +15797.6%
    2005$31 $420 +5%
    2004-- $400

    Find assessor info on the county website

    Neighborhood: 61822

    Nearby schools

    GreatSchools rating
    Schools provided by the listing agent
    • Elementary: Champaign Elementary School
    • Middle: Champaign Junior High School
    • High: Champaign High School
    • District: 4

    Source: MRED as distributed by MLS GRID. This data may not be complete. We recommend contacting the local school district to confirm school assignments for this home.

    Get pre-qualified for a loan
    At Zillow Home Loans, we can pre-qualify you in as little as 5 minutes with no impact to your credit score.

    An equal housing lender. NMLS #10287.

    Sell for more on Zillow
    Get a Zillow Showcase℠ listing at no additional cost and you could sell for .
    $375,700
    2% more
    +$7,514
    With Zillow Showcase(estimated)
    $383,214