From the moment you arrive, the striking stone-accented exterior sets the tone for this thoughtfully designed one-story home — perfectly situated in the heart of Murphy. Designed with versatility in mind, the flexible layout offers up to four bedrooms — or tailor the space to fit your lifestyle with a private study behind elegant French doors, formal dining option, or guest retreat. Tall ceilings, rich wood floors throughout (no carpet!), detailed crown molding, and graceful archways create a warm yet elevated feel. The kitchen features gleaming granite countertops, large walk-in pantry, stainless steel appliances, and a generous island perfect for gathering. Escape to the secluded primary suite, complete with giant spa-inspired bathroom. Step outside to enjoy a covered patio overlooking an oversized backyard and quiet tree line view, with plenty of room to entertain, garden, or unwind. Or walk down to the resident-only community pool for swimming and sunbathing. Murphy is known for its strong sense of community, top rated schools, beautiful parks and trails, and convenient access to shopping and dining (including an H-E-B coming soon)! This home offers the perfect balance of peaceful suburban living and everyday convenience. Stylish, adaptable, and ideally located — this one checks every box. Roof and hot water heater replaced in 2025.
Sold
Price Unknown
621 Seminole Trl, Murphy, TX 75094
4beds
2,017sqft
Single Family Residence
Built in 2013
10,062 Square Feet Lot
$445,100 Zestimate®
$--/sqft
$2,736 Estimated rent
Home value
$445,100
$418,000 - $472,000
$2,736/mo
Zestimate® history
Owner options
List your home for rent
$2,736/mo
Rent Zestimate®
Find your next renter with Zillow Rental Manager. Plus, with online applications, you can quickly screen prospective tenants – for free.
$2,736/mo
Rent Zestimate®
Refinance and save
$272/mo
Est. payment
Refinancing to a lower rate could help reduce your monthly payments and save thousands over the life of the loan.
$272/mo
Est. payment
Explore your selling options
Work with a Zillow partner agent
Leverage their expertise and Zillow's premium Showcase listings to get your home seen by more buyers.
Get startedList with your own agent
Get your home in front of millions of buyers by listing it on Zillow.
Learn how to do itSell it yourself
Take full control of how buyers see your home on Zillow by listing For Sale by Owner (FSBO).
List your homeWhat's special
Rich wood floors throughoutStainless steel appliancesFormal dining optionQuiet tree line viewGuest retreatTall ceilingsGraceful archways
Zillow last checked:
Listing updated:
Listed by:
Rachael Hess 0672709 214-303-1133,
Dave Perry Miller Real Estate 214-303-1133
Bought with:
Madhu Thakkalpalli
All City
Source: NTREIS,MLS#: 21196849
Facts & features
Interior
Bedrooms & bathrooms
- Bedrooms: 4
- Bathrooms: 2
- Full bathrooms: 2
Primary bedroom
- Features: Built-in Features, Cedar Closet(s), Ceiling Fan(s), Double Vanity, En Suite Bathroom, Garden Tub/Roman Tub, Separate Shower, Walk-In Closet(s)
- Level: First
- Dimensions: 20 x 14
Bedroom
- Features: Walk-In Closet(s)
- Level: First
- Dimensions: 11 x 11
Bedroom
- Level: First
- Dimensions: 11 x 11
Bonus room
- Level: First
- Dimensions: 13 x 12
Kitchen
- Features: Breakfast Bar, Built-in Features, Butler's Pantry, Kitchen Island, Pantry, Stone Counters, Walk-In Pantry
- Level: First
- Dimensions: 14 x 20
Living room
- Features: Built-in Features, Ceiling Fan(s), Fireplace
- Level: First
- Dimensions: 17 x 18
Heating
- Central, Natural Gas
Cooling
- Central Air, Ceiling Fan(s), Electric
Appliances
- Included: Some Gas Appliances, Dryer, Dishwasher, Electric Cooktop, Electric Oven, Disposal, Microwave, Plumbed For Gas, Refrigerator, Washer
- Laundry: Laundry in Utility Room, In Hall
Features
- Built-in Features, Decorative/Designer Lighting Fixtures, Double Vanity, Granite Counters, High Speed Internet, Kitchen Island, Open Floorplan, Pantry, Cable TV, Walk-In Closet(s)
- Flooring: Ceramic Tile, Wood
- Windows: Shutters, Window Coverings
- Has basement: No
- Number of fireplaces: 1
- Fireplace features: Gas Log, Gas Starter, Living Room
Interior area
- Total interior livable area: 2,017 sqft
Property
Parking
- Total spaces: 4
- Parking features: Direct Access, Door-Single, Driveway, Enclosed, Garage, Garage Door Opener, Inside Entrance, Kitchen Level, Lighted, Garage Faces Side
- Attached garage spaces: 2
- Carport spaces: 2
- Covered spaces: 4
- Has uncovered spaces: Yes
Features
- Levels: One
- Stories: 1
- Patio & porch: Covered
- Exterior features: Garden, Lighting, Private Yard, Rain Gutters
- Pool features: None, Community
- Fencing: Back Yard,Fenced,Wood
Lot
- Size: 10,062 Square Feet
- Features: Back Yard, Lawn, Landscaped, Few Trees
Details
- Parcel number: R1034500F00601
Construction
Type & style
- Home type: SingleFamily
- Architectural style: Traditional,Detached
- Property subtype: Single Family Residence
Materials
- Brick, Stone Veneer
- Foundation: Slab
- Roof: Composition
Condition
- Year built: 2013
Utilities & green energy
- Sewer: Public Sewer
- Water: Public
- Utilities for property: Sewer Available, Water Available, Cable Available
Community & HOA
Community
- Features: Pool, Curbs
- Security: Security System
- Subdivision: Gables At North Hill Ph 2b
HOA
- Has HOA: Yes
- Services included: All Facilities, Association Management
- HOA fee: $272 semi-annually
- HOA name: Gables of North Hills
- HOA phone: 469-384-2088
Location
- Region: Murphy
Financial & listing details
- Tax assessed value: $441,295
- Annual tax amount: $7,781
- Date on market: 3/5/2026
- Cumulative days on market: 19 days
Price history
| Date | Event | Price |
|---|---|---|
| 4/29/2026 | Sold | -- |
Source: NTREIS #21196849 Report a problem | ||
| 4/5/2026 | Pending sale | $480,000$238/sqft |
Source: NTREIS #21196849 Report a problem | ||
| 3/26/2026 | Contingent | $480,000$238/sqft |
Source: NTREIS #21196849 Report a problem | ||
| 3/5/2026 | Listed for sale | $480,000+60%$238/sqft |
Source: NTREIS #21196849 Report a problem | ||
| 6/15/2018 | Listing removed | $300,000$149/sqft |
Source: Keller Williams Frisco Stars #13839402 Report a problem | ||
| 6/15/2018 | Listed for sale | $300,000$149/sqft |
Source: Keller Williams Frisco Stars #13839402 Report a problem | ||
| 6/14/2018 | Sold | -- |
Source: Agent Provided Report a problem | ||
| 5/24/2018 | Pending sale | $300,000$149/sqft |
Source: Keller Williams Realty #13839402 Report a problem | ||
| 5/17/2018 | Listed for sale | $300,000+5.3%$149/sqft |
Source: Keller Williams Frisco Stars #13839402 Report a problem | ||
| 6/9/2016 | Listing removed | $285,000$141/sqft |
Source: RE/MAX Select Homes #13350087 Report a problem | ||
| 4/6/2016 | Pending sale | $285,000$141/sqft |
Source: RE/MAX Select Homes #13350087 Report a problem | ||
| 4/3/2016 | Listed for sale | $285,000$141/sqft |
Source: RE/MAX Select Homes #13350087 Report a problem | ||
Public tax history
| Year | Property taxes | Tax assessment |
|---|---|---|
| 2025 | $6,031 +0.3% | $441,295 +8.6% |
| 2024 | $6,011 +9% | $406,506 +10% |
| 2023 | $5,514 -14.5% | $369,551 +10% |
| 2022 | $6,450 +1.8% | $335,955 +10% |
| 2021 | $6,337 -1.4% | $305,414 +1.4% |
| 2020 | $6,428 -3.2% | $301,338 -2.2% |
| 2019 | $6,642 +1% | $308,260 +5.1% |
| 2018 | $6,574 +14.5% | $293,260 +5.6% |
| 2017 | $5,742 | $277,737 +18% |
| 2016 | $5,742 +121.8% | $235,368 -1.5% |
| 2015 | $2,588 | $239,000 +131.5% |
| 2014 | $2,588 | $103,248 +145.8% |
| 2013 | -- | $42,000 |
Find assessor info on the county website
Neighborhood: The Ranch
Nearby homes
- $503,2004 bd3 ba2.7k sqft617 Seminole Trl, Murphy, TX 75094Off Market
- $425,4003 bd2 ba1.8k sqft625 Seminole Trl, Murphy, TX 75094Off Market
- $454,6004 bd3 ba2.2k sqft613 Seminole Trl, Murphy, TX 75094Off Market
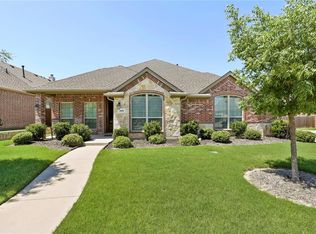
- $535,8004 bd3 ba3k sqft629 Seminole Trl, Murphy, TX 75094Off Market
- $552,7005 bd4 ba3.1k sqft622 Seminole Trl, Murphy, TX 75094Off Market
- $588,1004 bd5 ba3.7k sqft626 Seminole Trl, Murphy, TX 75094Off Market
- $540,7005 bd4 ba3.2k sqft618 Seminole Trl, Murphy, TX 75094Off Market
- $589,1004 bd4 ba3.7k sqft630 Seminole Trl, Murphy, TX 75094Off Market
Nearby schools
GreatSchools rating
- 10/10Tibbals Elementary SchoolGrades: PK-4Distance: 1.1 mi
- 9/10Raymond B Cooper J High SchoolGrades: 7-8Distance: 2.9 mi
- 9/10Wylie High SchoolGrades: 9-12Distance: 2.6 mi
Schools provided by the listing agent
- Elementary: Tibbals
- High: Wylie
- District: Wylie ISD
Source: NTREIS. This data may not be complete. We recommend contacting the local school district to confirm school assignments for this home.
Get a cash offer in 3 minutes
Find out how much your home could sell for in as little as 3 minutes with a no-obligation cash offer.
Estimated market value
$445,100
Get a cash offer in 3 minutes
Find out how much your home could sell for in as little as 3 minutes with a no-obligation cash offer.
Estimated market value
$445,100
- Texas
- Collin County
- Murphy
- 75094
- The Ranch
- 621 Seminole Trl
