For Rent: 621 Shadow Wood Dr. Medford, OR 97501
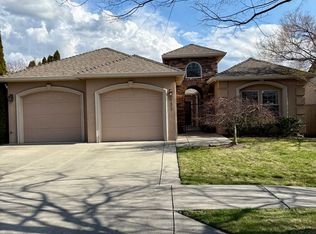
Discover this charming home located on a corner lot in a serene SW Medford neighborhood, just minutes away from shopping, golf courses, schools, and more. This property has been lovingly maintained by the original owner since its construction and is now ready for new tenants.
Key features include:
- Spacious 2-Car Garage: Ample parking and storage options.
- Inviting Outdoor Space: Enjoy a lovely patio area perfect for relaxation or entertaining.
- Bright and Open Floor Plan: Step inside to find a welcoming living room with large windows and a vaulted ceiling, filling the space with natural light.
- Dining Area and Open Kitchen: The dining space seamlessly connects to the kitchen, which features modern appliances and a bar overlooking the expansive family room with sliding doors that lead to the patio.
- Thoughtful Split Floor Plan
The large master suite, complete with a generous master bathroom featuring a double vanity and spacious walk-in closet, is situated on one side. On the other side, you'll find two sizable guest bedrooms, each with a walk-in closet.
This home also boasts newer appliances, a recently replaced roof, and a newer furnace.
Owner pays: trash, sewer and city utility bill
Washer and Dryer included
The refrigerator is included
Available Now
1 pet under 50 pounds with $800 deposit
No Smoking/vaping
No co-signers
1 Year Lease
Rent: $2,545 per month
Deposit: $3,100
Managed by Cornerstone Property Management
House for rent
$2,545/moFees may apply
621 Shadow Wood Dr, Medford, OR 97501
3beds
1,799sqft
Price may not include required fees and charges. Learn more|
Single family residence
Available now
What's special
Modern appliancesNewer appliancesInviting outdoor spaceThoughtful split floor planNatural lightSpacious walk-in closetRecently replaced roof
- 64 days |
- -- |
- -- |
Zillow last checked:
Listing updated:
Travel times

Let’s turn your rent into credit progress
Build credit history with every on-time payment and get credit for the payment you’re already making.
Facts & features
Interior
Bedrooms & bathrooms
- Bedrooms: 3
- Bathrooms: 2
- Full bathrooms: 2
Features
- Walk In Closet
Interior area
- Total interior livable area: 1,799 sqft
Property
Parking
- Details: Contact manager
Details
- Parcel number: 10871308
Construction
Type & style
- Home type: SingleFamily
- Property subtype: Single Family Residence
Community & HOA
Location
- Region: Medford
Financial & listing details
- Lease term: Contact For Details
Nearby apartments for rent



Price history
| Date | Event | Price |
|---|---|---|
| 6/24/2026 | Price change | $2,545-1.9%$1/sqft |
Source: Zillow Rentals Report a problem | ||
| 5/22/2026 | Listed for rent | $2,595$1/sqft |
Source: Zillow Rentals Report a problem | ||
| 7/29/2022 | Sold | $420,000+2.5%$233/sqft |
Source: Public Record Report a problem | ||
| 4/4/2022 | Sold | $409,900$228/sqft |
Source:  Oregon Datashare #220140064 Report a problem Oregon Datashare #220140064 Report a problem | ||
| 3/1/2022 | Pending sale | $409,900$228/sqft |
Source: Oregon Datashare #220140064 Report a problem | ||
| 2/26/2022 | Listed for sale | $409,900$228/sqft |
Source: Oregon Datashare #220140064 Report a problem | ||
Neighborhood: 97501
Nearby schools
GreatSchools rating
- 4/10Jefferson Elementary SchoolGrades: K-5Distance: 0.3 mi
- 4/10Oakdale Middle SchoolGrades: 6-8Distance: 0.7 mi
- 6/10South Medford High SchoolGrades: 9-12Distance: 0.9 mi