Skip main navigation
Sold for $685,000
Street View
  • $685,000

    621 Shefwood Dr, Easley, SC 29642

    5beds
    4,851sqft
    Single Family Residence, Residential
    Built in ----
    0.6 Acres Lot
    $680,200 Zestimate®
    $141/sqft
    $3,437 Estimated rent

    Home value

    $680,200

    $578,000 - $803,000

    $3,437/mo

    Zestimate® history
    Loading
    Loading...

    Owner options

    List your home for rent

    $3,437/mo

    Rent Zestimate®

    Find your next renter with Zillow Rental Manager. Plus, with online applications, you can quickly screen prospective tenants – for free.

    Learn more

    $3,437/mo

    Rent Zestimate®

    Refinance and save

    $3,925/mo

    Est. payment

    Refinancing to a lower rate could help reduce your monthly payments and save thousands over the life of the loan.

    See today's rates

    $3,925/mo

    Est. payment

    Explore your selling options

    Work with a Zillow partner agent

    Leverage their expertise and Zillow's premium Showcase listings to get your home seen by more buyers.

    Get started

    List with your own agent

    Get your home in front of millions of buyers by listing it on Zillow.

    Learn how to do it

    Sell it yourself

    Take full control of how buyers see your home on Zillow by listing For Sale by Owner (FSBO).

    List your home

    What's special

    Cozy gas-log fireplaceAdditional living spaceFinished walkout basementVersatile mudroom spacePrivate fifth bedroomHalf-acre beautifully landscaped lotGourmet eat-in kitchen
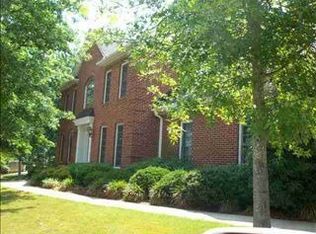
    Welcome to a breathtaking home in one of Easley’s most sought-after communities, where elegance and comfort blend seamlessly. Nestled on a half-acre, beautifully landscaped lot, this home boasts five bedrooms, a finished walkout basement, a spacious side-entry garage, and a wealth of sophisticated details throughout. Step inside to be greeted by an impressive two-story foyer, where natural white oak hardwood floors create a warm and inviting ambiance. To one side, a formal living room or private home office offers a quiet retreat, while the exquisite dining room, adorned with a coffered ceiling, provides the perfect setting for special gatherings. The soaring great room is a showstopper, featuring a dramatic catwalk above, a cozy gas-log fireplace, and seamless flow into the gourmet eat-in kitchen. With its expansive granite countertops, custom cabinetry, and inviting breakfast area, this kitchen is designed for both functionality and style. The main level also includes a private den or sitting area and a convenient guest bathroom. Upstairs, the primary suite is a sanctuary of comfort, providing a spa-like en-suite bathroom with dual vanities, a jetted soaking tub, a separate shower, and an oversized walk-in closet that rivals the size of a flex room. Three additional spacious bedrooms, a beautifully appointed full bathroom, and a walk-in laundry room complete this level, ensuring effortless everyday living. The finished walkout basement is a world of its own, providing additional living space with endless possibilities. A private fifth bedroom and another full bath make it ideal for guests or extended family. A sprawling recreation area, complete with a kitchenette, game room, and a versatile mudroom space with direct outdoor access, adds to the home’s appeal. An oversized storage room offers ample space to keep everything organized. Step outside to discover an outdoor paradise. A two-tiered deck with modern cable railing creates the ultimate space for entertaining, while a luxurious hot tub invites you to unwind. The expansive, private backyard is beautifully maintained and features a full sprinkler system. A widened concrete parking pad adds extra convenience. Beyond the home itself, Middlecreek is known for its exceptional amenities, including picturesque ponds, a pool, tennis and pickleball courts, a state-of-the-art fitness center, a charming clubhouse, a playground, and scenic walking areas. Situated within minutes of Easley’s vibrant dining and entertainment scene, as well as the scenic Doodle Trail, this home is also just a short 20-minute drive to Downtown Greenville—offering the perfect balance of small-town charm and city convenience. This extraordinary home has the perfect blend of luxury, comfort, and community. Don’t miss your chance to make it yours—schedule a private showing today!

    Zillow last checked:

    Listing updated:

    Listed by:

    Matt Rieser 864-275-7313,

    XSell Upstate

    Bought with:

    Patrick Toates

    BHHS C Dan Joyner - Midtown

    Source: Greater Greenville AOR,MLS#: 1549747MLS Logo

    Facts & features

    Interior

    Bedrooms & bathrooms
    • Bedrooms: 5
    • Bathrooms: 4
    • Full bathrooms: 3
    • 1/2 bathrooms: 1
    Rooms
    • Room types: Laundry, Office/Study, Bonus Room/Rec Room, 2nd Kitchen/Kitchenette
    Primary bedroom
    • Area: 340
    • Dimensions: 17 x 20
    Bedroom 2
    • Area: 156
    • Dimensions: 12 x 13
    Bedroom 3
    • Area: 168
    • Dimensions: 12 x 14
    Bedroom 4
    • Area: 168
    • Dimensions: 12 x 14
    Bedroom 5
    • Area: 168
    • Dimensions: 12 x 14
    Primary bathroom
    • Features: Double Sink, Full Bath, Shower-Separate, Tub-Garden, Walk-In Closet(s)
    • Level: Second
    Dining room
    • Area: 192
    • Dimensions: 12 x 16
    Family room
    • Area: 462
    • Dimensions: 21 x 22
    Kitchen
    • Area: 140
    • Dimensions: 10 x 14
    Living room
    • Area: 168
    • Dimensions: 12 x 14
    Office
    • Area: 168
    • Dimensions: 12 x 14
    Bonus room
    • Area: 361
    • Dimensions: 19 x 19
    Den
    • Area: 168
    • Dimensions: 12 x 14
    Heating
    • Forced Air, Natural Gas
    Cooling
    • Central Air, Electric
    Appliances
    • Included: Dishwasher, Disposal, Free-Standing Electric Range, Microwave, Gas Water Heater
    • Laundry: 2nd Floor, Walk-in, Laundry Room
    Features
    • 2 Story Foyer, High Ceilings, Ceiling Fan(s), Vaulted Ceiling(s), Granite Counters, Open Floorplan, Walk-In Closet(s), Coffered Ceiling(s), Pantry
    • Flooring: Carpet, Ceramic Tile, Wood, Concrete
    • Windows: Insulated Windows
    • Basement: Finished,Walk-Out Access
    • Number of fireplaces: 1
    • Fireplace features: Gas Log
    Interior area
    • Total structure area: 4,712
    • Total interior livable area: 4,851 sqft

    Property

    Parking
    • Total spaces: 2
    • Parking features: Attached, Parking Pad, Paved, Concrete
    • Attached garage spaces: 2
    • Has uncovered spaces: Yes
    Features
    • Levels: 2+Basement
    • Stories: 2
    • Patio & porch: Deck, Front Porch
    • Has spa: Yes
    • Spa features: Private, Bath
    Lot
    • Size: 0.6 Acres
    • Features: Sloped, Few Trees, 1/2 - Acre
    Details
    • Parcel number: 503706390068

    Construction

    Type & style
    • Home type: SingleFamily
    • Architectural style: Traditional
    • Property subtype: Single Family Residence, Residential
    Materials
    • Brick Veneer, Vinyl Siding
    • Foundation: Basement
    • Roof: Architectural

    Utilities & green energy

    • Sewer: Public Sewer
    • Water: Public
    • Utilities for property: Cable Available, Underground Utilities

    Community & HOA

    Community
    • Features: Clubhouse, Common Areas, Playground, Pool, Tennis Court(s)
    • Subdivision: Middle Creek
    HOA
    • Has HOA: Yes
    • Services included: None
    Location
    • Region: Easley

    Financial & listing details

    • Price per square foot: $141/sqft
    • Tax assessed value: $1,063,800
    • Annual tax amount: $3,225
    • Date on market: 3/4/2025

    Price history

    DateEventPrice
    6/9/2025Sold$685,000-5.5%$141/sqft
    Source: Greater Greenville AOR #1549747 Report a problem
    3/31/2025Contingent$724,900$149/sqft
    Source: Greater Greenville AOR #1549747 Report a problem
    3/4/2025Listed for sale$724,900+26.1%$149/sqft
    Source: Greater Greenville AOR #1549747 Report a problem
    7/15/2021Sold$575,000$119/sqft
    Source: WUMLS #20238650 Report a problem
    6/17/2021Contingent$575,000$119/sqft
    Source: WUMLS #20238650 Report a problem
    6/10/2021Price change$575,000-4%$119/sqft
    Source: WUMLS #20238650 Report a problem
    5/28/2021Listed for sale$599,000$123/sqft
    Source: WUMLS #20238650 Report a problem
    5/25/2021Contingent$599,000$123/sqft
    Source: WUMLS #20238650 Report a problem
    5/19/2021Price change$599,000-2.4%$123/sqft
    Source: WUMLS #20238650 Report a problem
    4/26/2021Listed for sale$614,000$127/sqft
    Source: WUMLS #20238650 Report a problem
    4/23/2021Listing removed--
    Source: Owner Report a problem
    4/16/2021Listed for sale$614,000+75.5%$127/sqft
    Source: Greater Greenville AOR #1442070 Report a problem
    8/3/2012Listing removed$349,900$72/sqft
    Source: RE/MAX REALTY PROFESSIONALS #1235639 Report a problem
    4/10/2012Price change$349,900-2.8%$72/sqft
    Source: RE/MAX REALTY PROFESSIONALS #1235639 Report a problem
    2/4/2012Listed for sale$359,900+12.5%$74/sqft
    Source: RE/MAX REALTY PROFESSIONALS #1235639 Report a problem
    9/28/2006Sold$320,000+8.5%$66/sqft
    Source: Public Record Report a problem
    4/12/2005Sold$294,900$61/sqft
    Source: Public Record Report a problem

    Public tax history

    YearProperty taxesTax assessment
    2025$3,225 +14.6%$26,450 +15%
    2024$2,813 +7.4%$23,000
    2023$2,620 -69.9%$23,000
    2022$8,691 +376.5%$23,000 +44.6%
    2021$1,824 +1.9%$15,910 +0%
    2020$1,790 $15,908 0%
    2019$1,790 -0.8%$15,910 +9%
    2018$1,803 +19.9%$14,600
    2017$1,504 $14,600 +11.5%
    2015$1,504 -6.5%$13,100 +15.4%
    2008$1,607 $11,350
    2007-- $11,350 -33.4%
    2006-- $17,030 +1020.4%
    2002-- $1,520
    Find assessor info on the county website

    Neighborhood: 29642

    Nearby schools

    GreatSchools rating
    Schools provided by the listing agent
    • Elementary: Forest Acres
    • Middle: Richard H. Gettys
    • High: Easley

    Source: Greater Greenville AOR. This data may not be complete. We recommend contacting the local school district to confirm school assignments for this home.

    Get a cash offer in 3 minutes
    Find out how much your home could sell for in as little as 3 minutes with a no-obligation cash offer.
    Estimated market value
    $680,200
    Get a cash offer in 3 minutes
    Find out how much your home could sell for in as little as 3 minutes with a no-obligation cash offer.
    Estimated market value
    $680,200