Skip main navigation
Sold
  • Price Unknown

    621 Silver Sage Ave, Cheyenne, WY 82009

    3beds
    2,266sqft
    City Residential, Residential
    Built in 1983
    7,840.8 Square Feet Lot
    $502,200 Zestimate®
    $--/sqft
    $2,484 Estimated rent

    Home value

    $502,200

    $477,000 - $527,000

    $2,484/mo

    Zestimate® history
    Loading
    Loading...

    Owner options

    List your home for rent

    $2,484/mo

    Rent Zestimate®

    Find your next renter with Zillow Rental Manager. Plus, with online applications, you can quickly screen prospective tenants – for free.

    Learn more

    $2,484/mo

    Rent Zestimate®

    Refinance and save

    Refinancing to a lower rate could help reduce your monthly payments and save thousands over the life of the loan.

    See today's rates

    Explore your selling options

    Work with a Zillow partner agent

    Leverage their expertise and Zillow's premium Showcase listings to get your home seen by more buyers.

    Get started

    List with your own agent

    Get your home in front of millions of buyers by listing it on Zillow.

    Learn how to do it

    Sell it yourself

    Take full control of how buyers see your home on Zillow by listing For Sale by Owner (FSBO).

    List your home

    What's special

    Modern updatesModern bathroomsLush greeneryContemporary fixturesImpeccable landscapingModern comfortsUpdated kitchen
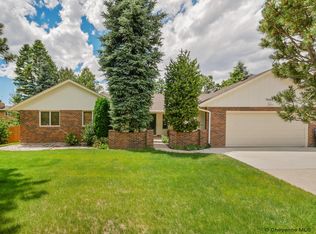
    Welcome to your dream home in Western Hills! This exquisite bi-level residence offers the perfect blend of modern updates and timeless charm. With 3 bedrooms, 3 bathrooms, and a spacious 4-car garage, this home is designed to cater to your every need. Step inside and be greeted by a sunlit living space that showcases refinished hardwood floors, radiating a warm and inviting ambiance throughout. The open-concept layout seamlessly connects the living, dining, and kitchen areas, making it ideal for both entertaining and everyday living. The heart of this home is undoubtedly the updated kitchen. It boasts stainless steal appliances, sleek granite countertops, and ample cabinet space with custom gadgetry, providing the perfect setting for culinary enthusiasts to create delicious delights. Whether you're preparing a quick breakfast or hosting a gourmet dinner party, this kitchen will exceed your expectations. The upper level is completed by three generously sized bedrooms, each offering comfort and tranquility. These bedrooms are accompanied by modern bathrooms featuring contemporary fixtures and finishes that add a touch of luxury to your daily routine. As you descend the staircase, you'll discover a private haven on the lower level – the spacious family room with fireplace. But that's not all – the outdoor space of this home is a true masterpiece. Immerse yourself in the beauty of the meticulously landscaped yard, where lush greenery and vibrant blooms create a picturesque backdrop for gatherings and relaxation. Whether you're enjoying a morning coffee on the deck or hosting a summer barbecue, this outdoor oasis offers endless possibilities. For car enthusiasts and storage aficionados, the 4-car garage (modestly sized cars) provides ample space to accommodate your vehicles and belongings, ensuring a clutter-free living environment. Situated in the sought-after Western Hills neighborhood, this home offers convenient access to local amenities, parks, shopping, and Interstate access. With its updated features, modern comforts, and impeccable landscaping, this 3-bedroom, 3-bathroom bi-level gem is more than just a house – it's a place where cherished memories are waiting to be created. Don't miss the opportunity to make this dream home yours today.

    Zillow last checked:

    Listing updated:

    Listed by:

    Steven Prescott 307-630-9342,

    RE/MAX Capitol Properties

    Bought with:

    Amber Johnson

    RE/MAX Capitol Properties

    Source: Cheyenne BOR,MLS#: 90921MLS Logo

    Facts & features

    Interior

    Bedrooms & bathrooms
    • Bedrooms: 3
    • Bathrooms: 3
    • Full bathrooms: 1
    • 3/4 bathrooms: 2
    Primary bedroom
    • Level: Upper
    • Area: 169
    • Dimensions: 13 x 13
    Bedroom 2
    • Level: Upper
    • Area: 180
    • Dimensions: 15 x 12
    Bedroom 3
    • Level: Upper
    • Area: 132
    • Dimensions: 12 x 11
    Bathroom 1
    • Features: Full
    • Level: Upper
    Bathroom 2
    • Features: 3/4
    • Level: Upper
    Bathroom 3
    • Features: 3/4
    • Level: Lower
    Dining room
    • Level: Upper
    • Area: 132
    • Dimensions: 12 x 11
    Family room
    • Level: Lower
    • Area: 408
    • Dimensions: 24 x 17
    Kitchen
    • Level: Upper
    • Area: 209
    • Dimensions: 19 x 11
    Living room
    • Level: Upper
    • Area: 234
    • Dimensions: 18 x 13
    Heating
    • Floor Furnace, Natural Gas
    Cooling
    • Central Air
    Appliances
    • Included: Dishwasher, Disposal, Dryer, Microwave, Range, Refrigerator, Washer
    • Laundry: In Basement
    Features
    • Eat-in Kitchen, Separate Dining, Granite Counters
    • Flooring: Hardwood, Tile
    • Windows: Low Emissivity Windows, Thermal Windows
    • Has basement: Yes
    • Number of fireplaces: 2
    • Fireplace features: Two
    Interior area
    • Total structure area: 2,266
    • Total interior livable area: 2,266 sqft
    • Finished area above ground: 1,538

    Property

    Parking
    • Total spaces: 4
    • Parking features: 4+ Car Attached
    • Attached garage spaces: 4
    Accessibility
    • Accessibility features: None
    Features
    • Levels: Bi-Level
    • Patio & porch: Deck
    • Exterior features: Sprinkler System
    • Fencing: Back Yard
    Lot
    • Size: 7,840 sqft
    • Dimensions: 8040
    Details
    • Parcel number: 14671321600200
    • Special conditions: Arms Length Sale

    Construction

    Type & style
    • Home type: SingleFamily
    • Property subtype: City Residential, Residential
    Materials
    • Brick, Wood/Hardboard
    • Foundation: Basement
    • Roof: Composition/Asphalt
    Condition
    • New construction: No
    • Year built: 1983

    Utilities & green energy

    • Electric: Black Hills Energy
    • Gas: Black Hills Energy
    • Sewer: City Sewer
    • Water: Public
    Green energy
    • Energy efficient items: Thermostat, Ceiling Fan

    Community & neighborhood

    Location
    • Region: Cheyenne
    • Subdivision: Western Hills

    Other

    Other facts
    • Listing agreement: N
    • Listing terms: Cash,Conventional,FHA,VA Loan

    Price history

    DateEventPrice
    11/3/2023Sold--
    Source: Cheyenne BOR #90921 Report a problem
    10/2/2023Pending sale$475,000$210/sqft
    Source: Cheyenne BOR #90921 Report a problem
    8/15/2023Listed for sale$475,000$210/sqft
    Source: Cheyenne BOR #90921 Report a problem
    3/7/2021Listing removed--
    Source: Owner Report a problem
    11/19/2019Listing removed$2,000$1/sqft
    Source: Owner Report a problem
    10/11/2019Price change$2,000+11.1%$1/sqft
    Source: Owner Report a problem
    10/5/2019Listed for rent$1,800$1/sqft
    Source: Owner Report a problem

    Public tax history

    YearProperty taxesTax assessment
    2025$2,105 -22.5%$29,838 -22.3%
    2024$2,717 +2.5%$38,418 +2.5%
    2023$2,650 +4.7%$37,478 +6.8%
    2022$2,532 +12.6%$35,082 +12.8%
    2021$2,250 +10.2%$31,100 +9.9%
    2020$2,041 +8.1%$28,291 +8.2%
    2019$1,888 +3.9%$26,152 +2.9%
    2018$1,818 +0.4%$25,415 +1.3%
    2017$1,811 +2.7%$25,088 +2.7%
    2016$1,763 $24,424 +6.2%
    2015$1,763 +7.2%$22,997 +1.7%
    2014$1,644 $22,621 +14.6%
    2013-- $19,741 +0.4%
    2012-- $19,667 +0.3%
    2011-- $19,599 -2%
    2010-- $20,006 +3.7%
    2009-- $19,286 +5.6%
    2005-- $18,262 +16.5%
    2004-- $15,678 +2.2%
    2003-- $15,342 +8.9%
    2002-- $14,090 +2%
    2001-- $13,819

    Find assessor info on the county website

    Neighborhood: 82009

    Nearby schools

    GreatSchools rating
    Sell for more on Zillow
    Get a Zillow Showcase℠ listing at no additional cost and you could sell for .
    $502,200
    2% more
    +$10,044
    With Zillow Showcase(estimated)
    $512,244