Skip main navigation
Closed
  • Listing Provided by: RE/MAX Preferred
    Bought with: Real Broker LLC
    $307,000

    621 Springwood Dr, Belleville, IL 62220

    3beds
    2,782sqft
    Single Family Residence
    Built in 1993
    10,454.4 Square Feet Lot
    $326,800 Zestimate®
    $110/sqft
    $2,410 Estimated rent

    Home value

    $326,800

    $294,000 - $363,000

    $2,410/mo

    Zestimate® history
    Loading
    Loading...

    Owner options

    List your home for rent

    $2,410/mo

    Rent Zestimate®

    Find your next renter with Zillow Rental Manager. Plus, with online applications, you can quickly screen prospective tenants – for free.

    Learn more

    $2,410/mo

    Rent Zestimate®

    Refinance and save

    $2,142/mo

    Est. payment

    Refinancing to a lower rate could help reduce your monthly payments and save thousands over the life of the loan.

    See today's rates

    $2,142/mo

    Est. payment

    Explore your selling options

    Work with a Zillow partner agent

    Leverage their expertise and Zillow's premium Showcase listings to get your home seen by more buyers.

    Get started

    List with your own agent

    Get your home in front of millions of buyers by listing it on Zillow.

    Learn how to do it

    Sell it yourself

    Take full control of how buyers see your home on Zillow by listing For Sale by Owner (FSBO).

    List your home

    What's special

    Fenced yardCenter islandPrimary suiteCozy family roomFresh paintLarge kitchenNew carpet
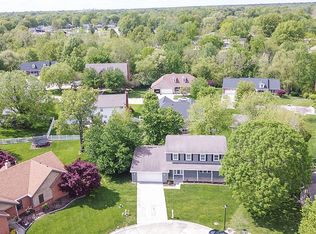
    Welcome to 621 Springwood Drive, an impressive 3-bedroom, 3-bath home in the sought-after Woodridge Estates. Offering 2782 Sq Ft of living space, this home features a spacious living room, multipurpose room and cozy family room. The large kitchen, with a center island and dining area, is perfect for gatherings & entertaining with direct access to the back patio and fenced yard. Upstairs, the primary suite boasts a walk-in closet, double vanity, and separate tub/shower. Two additional bedrooms, each with walk-in closets, share a second full bath and are adjacent to the upstairs laundry. The oversized 2-car garage includes hot/cold water hookups and a floor drain, while the humidity-controlled crawlspace with lighting offers ample storage. Updates include fresh paint in kitchen, family room, siding. New carpet upstairs/steps. New roof May 2024! Situated on a large lot close to schools, amenities and highway access. This move-in ready home is ideal for modern living.

    Zillow last checked:

    Listing updated:

    Listing Provided by:

    Christina Karr 618-744-0909,

    RE/MAX Preferred

    Bought with:

    Christopher M Kelly, 475.178639

    Real Broker LLC

    Source: MARIS,MLS#: 24044612MLS LogoOriginating MLS: Southwestern Illinois Board of REALTORS

    Facts & features

    Interior

    Bedrooms & bathrooms
    • Bedrooms: 3
    • Bathrooms: 3
    • Full bathrooms: 2
    • 1/2 bathrooms: 1
    • Main level bathrooms: 1
    Primary bedroom
    • Features: Floor Covering: Carpeting, Wall Covering: Some
    • Level: Upper
    • Area: 320
    • Dimensions: 20x16
    Bedroom
    • Features: Floor Covering: Carpeting, Wall Covering: Some
    • Level: Upper
    • Area: 144
    • Dimensions: 12x12
    Bedroom
    • Features: Floor Covering: Carpeting, Wall Covering: Some
    • Level: Upper
    • Area: 126
    • Dimensions: 14x9
    Primary bathroom
    • Features: Floor Covering: Vinyl, Wall Covering: None
    • Level: Upper
    • Area: 102
    • Dimensions: 17x6
    Bathroom
    • Features: Floor Covering: Vinyl, Wall Covering: None
    • Level: Main
    • Area: 30
    • Dimensions: 5x6
    Bathroom
    • Features: Floor Covering: Vinyl, Wall Covering: None
    • Level: Upper
    • Area: 60
    • Dimensions: 12x5
    Family room
    • Features: Floor Covering: Carpeting, Wall Covering: Some
    • Level: Main
    • Area: 340
    • Dimensions: 20x17
    Kitchen
    • Features: Floor Covering: Wood Veneer, Wall Covering: Some
    • Level: Main
    • Area: 322
    • Dimensions: 23x14
    Living room
    • Features: Floor Covering: Carpeting, Wall Covering: Some
    • Level: Main
    • Area: 391
    • Dimensions: 23x17
    Other
    • Features: Floor Covering: Carpeting, Wall Covering: Some
    • Level: Main
    • Area: 168
    • Dimensions: 12x14
    Heating
    • Forced Air, Natural Gas
    Cooling
    • Central Air, Electric
    Appliances
    • Included: Dishwasher, Disposal, Microwave, Electric Range, Electric Oven, Refrigerator, Stainless Steel Appliance(s), Gas Water Heater
    • Laundry: 2nd Floor
    Features
    • Kitchen/Dining Room Combo, Open Floorplan, Walk-In Closet(s), Eat-in Kitchen, Tub
    • Flooring: Carpet
    • Doors: Panel Door(s)
    • Windows: Window Treatments
    • Basement: Crawl Space,Sump Pump
    • Number of fireplaces: 1
    • Fireplace features: Living Room
    Interior area
    • Total structure area: 2,782
    • Total interior livable area: 2,782 sqft
    • Finished area above ground: 2,782
    • Finished area below ground: 0

    Property

    Parking
    • Total spaces: 2
    • Parking features: Attached, Garage, Off Street
    • Attached garage spaces: 2
    Features
    • Levels: Two
    • Patio & porch: Patio
    Lot
    • Size: 10,454 sqft
    • Dimensions: 96 x 120 x 74 x 120
    • Features: Level
    Details
    • Parcel number: 0832.0201024
    • Special conditions: Standard

    Construction

    Type & style
    • Home type: SingleFamily
    • Architectural style: Traditional,Other
    • Property subtype: Single Family Residence
    Materials
    • Stone Veneer, Brick Veneer, Vinyl Siding
    Condition
    • Year built: 1993

    Utilities & green energy

    • Sewer: Public Sewer
    • Water: Public
    • Utilities for property: Natural Gas Available

    Community & neighborhood

    Security
    • Security features: Smoke Detector(s)
    Location
    • Region: Belleville
    • Subdivision: Woodridge Estates

    Other

    Other facts
    • Listing terms: Cash,Conventional,FHA,VA Loan
    • Ownership: Owner by Contract
    • Road surface type: Concrete

    Price history

    DateEventPrice
    12/4/2024Pending sale$310,000+1%$111/sqft
    Source: MARIS #24044612 Report a problem
    12/3/2024Sold$307,000-1%$110/sqft
    Source: MARIS #24044612 Report a problem
    10/14/2024Contingent$310,000$111/sqft
    Source: MARIS #24044612 Report a problem
    9/26/2024Price change$310,000-3.1%$111/sqft
    Source: MARIS #24044612 Report a problem
    8/28/2024Price change$319,900-3%$115/sqft
    Source: MARIS #24044612 Report a problem
    8/4/2024Listed for sale$329,900+95.8%$119/sqft
    Source: MARIS #24044612 Report a problem
    10/1/2002Sold$168,500$61/sqft
    Source: Public Record Report a problem

    Public tax history

    YearProperty taxesTax assessment
    2024$8,794 +4.9%$106,000 +11.3%
    2023$8,379 +9.8%$95,270 +11.1%
    2022$7,635 +4.5%$85,767 +8.2%
    2021$7,307 +3.3%$79,289 +4.4%
    2020$7,077 +1.4%$75,933 +3.5%
    2019$6,977 +2.5%$73,348 +2.2%
    2018$6,809 -0.6%$71,762 +0.7%
    2017$6,848 $71,258 +2.2%
    2016$6,848 +16.7%$69,744 +3.4%
    2014$5,867 +3.5%$67,434 -1.4%
    2013$5,671 $68,398 -3.4%
    2012-- $70,791 -2.8%
    2011-- $72,830 -1.8%
    2010-- $74,158 -6%
    2009-- $78,914 +2.3%
    2008-- $77,147 +10.8%
    2006-- $69,640 +7%
    2005$4,867 +8.2%$65,078 +7.2%
    2004$4,497 $60,696 +6.5%
    2003-- $57,018 +6.3%
    2002-- $53,654 +4.8%
    2001-- $51,212 +3%
    2000-- $49,730

    Find assessor info on the county website

    Neighborhood: 62220

    Nearby schools

    GreatSchools rating
    Schools provided by the listing agent
    • Elementary: Belleville Dist 118
    • Middle: Belleville Dist 118
    • High: Belleville High School-West

    Source: MARIS. This data may not be complete. We recommend contacting the local school district to confirm school assignments for this home.

    Get a cash offer in 3 minutes
    Find out how much your home could sell for in as little as 3 minutes with a no-obligation cash offer.
    Estimated market value
    $326,800
    Get a cash offer in 3 minutes
    Find out how much your home could sell for in as little as 3 minutes with a no-obligation cash offer.
    Estimated market value
    $326,800