Skip main navigation
Closed
  • $349,900

    621 Stearn Dr, Genoa, IL 60135

    3beds
    1,522sqft
    Single Family Residence
    Built in 2025
    9,583.2 Square Feet Lot
    $354,300 Zestimate®
    $230/sqft
    $2,844 Estimated rent

    Home value

    $354,300

    $273,000 - $461,000

    $2,844/mo

    Zestimate® history
    Loading
    Loading...

    Owner options

    List your home for rent

    $2,844/mo

    Rent Zestimate®

    Find your next renter with Zillow Rental Manager. Plus, with online applications, you can quickly screen prospective tenants – for free.

    Learn more

    $2,844/mo

    Rent Zestimate®

    Refinance and save

    $2,569/mo

    Est. payment

    Refinancing to a lower rate could help reduce your monthly payments and save thousands over the life of the loan.

    See today's rates

    $2,569/mo

    Est. payment

    Explore your selling options

    Work with a Zillow partner agent

    Leverage their expertise and Zillow's premium Showcase listings to get your home seen by more buyers.

    Get started

    List with your own agent

    Get your home in front of millions of buyers by listing it on Zillow.

    Learn how to do it

    Sell it yourself

    Take full control of how buyers see your home on Zillow by listing For Sale by Owner (FSBO).

    List your home

    What's special

    Island with barstool seatingBeautiful open conceptGranite countertopsPartial basement
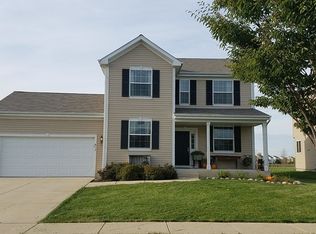
    BRAND NEW READY FOR OCCUPANCY, CHARLOTTE MODEL RANCH HOME WITH BEAUTIFUL OPEN CONCEPT!!! Property is now fully completed and ready for an immediate close. Another spectacular project in the desirable Riverbend subdivision! 3 BR, 2 FULL BATH home with stunning features throughout! The kitchen features your choice of beautiful white cabinetry, granite countertops, and an island with barstool seating that opens into your dining and great room! Vaulted ceilings in the living, dining, and kitchen! This is not your average new build! Durable luxury vinyl plank flooring in the main living spaces. Completely upgraded throughout with amazing materials and neutral finishes! Aged bronze fixtures and hardware throughout. Partial basement is ready for your creative ideas! Fantastic location close to downtown Genoa and less than 10 miles from shopping and dining in Sycamore! Property completed and ready to move right in! Hurry and schedule your showing today! Builder is offering a 2,500 closing credit to a buyer.

    Zillow last checked:

    Listing updated:

    Listing courtesy of:

    Matthew Lysien (847)309-6939,

    Suburban Life Realty, Ltd

    Bought with:

    Matthew Lysien

    Suburban Life Realty, Ltd

    Source: MRED as distributed by MLS GRID,MLS#: 12540622MLS Logo

    Facts & features

    Interior

    Bedrooms & bathrooms
    • Bedrooms: 3
    • Bathrooms: 2
    • Full bathrooms: 2
    Primary bedroom
    • Features: Flooring (Carpet), Bathroom (Full)
    • Level: Main
    • Area: 224 Square Feet
    • Dimensions: 16X14
    Bedroom 2
    • Features: Flooring (Carpet)
    • Level: Main
    • Area: 154 Square Feet
    • Dimensions: 14X11
    Bedroom 3
    • Features: Flooring (Carpet)
    • Level: Main
    • Area: 168 Square Feet
    • Dimensions: 14X12
    Dining room
    • Features: Flooring (Vinyl)
    • Level: Main
    • Area: 100 Square Feet
    • Dimensions: 10X10
    Kitchen
    • Features: Kitchen (Eating Area-Breakfast Bar, Island), Flooring (Vinyl)
    • Level: Main
    • Area: 168 Square Feet
    • Dimensions: 14X12
    Living room
    • Features: Flooring (Vinyl)
    • Level: Main
    • Area: 493 Square Feet
    • Dimensions: 29X17
    Heating
    • Natural Gas, Forced Air
    Cooling
    • Central Air
    Appliances
    • Included: Range, Microwave, Dishwasher, Disposal
    • Laundry: Main Level, Gas Dryer Hookup
    Features
    • Cathedral Ceiling(s), 1st Floor Bedroom, 1st Floor Full Bath, Built-in Features, Open Floorplan
    • Flooring: Carpet
    • Basement: Unfinished,Partial
    Interior area
    • Total structure area: 0
    • Total interior livable area: 1,522 sqft

    Property

    Parking
    • Total spaces: 2
    • Parking features: Asphalt, Garage Door Opener, Yes, Garage Owned, Attached, Garage
    • Attached garage spaces: 2
    • Has uncovered spaces: Yes
    Accessibility
    • Accessibility features: No Disability Access
    Features
    • Stories: 1
    Lot
    • Size: 9,583 sqft
    • Dimensions: 82X137X54X138
    Details
    • Parcel number: 0225275023
    • Special conditions: None
    • Other equipment: Ceiling Fan(s), Sump Pump

    Construction

    Type & style
    • Home type: SingleFamily
    • Architectural style: Ranch
    • Property subtype: Single Family Residence
    Materials
    • Vinyl Siding
    • Foundation: Concrete Perimeter
    • Roof: Asphalt
    Condition
    • New Construction
    • New construction: Yes
    • Year built: 2025
    Details
    • Builder model: THE CHARLOTTE

    Utilities & green energy

    • Electric: Circuit Breakers, 200+ Amp Service
    • Sewer: Public Sewer
    • Water: Public

    Community & neighborhood

    Security
    • Security features: Carbon Monoxide Detector(s)
    Community
    • Community features: Curbs, Sidewalks, Street Lights, Street Paved
    Location
    • Region: Genoa
    • Subdivision: Riverbend

    HOA & financial

    HOA
    • Services included: None

    Other

    Other facts
    • Listing terms: Conventional
    • Ownership: Fee Simple

    Price history

    DateEventPrice
    3/20/2026Sold$349,900$230/sqft
    Source: MRED as distributed by MLS GRID #12540622 Report a problem
    1/5/2026Listed for sale$349,900$230/sqft
    Source: MRED as distributed by MLS GRID #12540622 Report a problem
    1/5/2026Listing removed$349,900$230/sqft
    Source: MRED as distributed by MLS GRID #12487938 Report a problem
    10/22/2025Price change$349,900-2.8%$230/sqft
    Source: MRED as distributed by MLS GRID #12487938 Report a problem
    10/4/2025Listed for sale$359,900$236/sqft
    Source: MRED as distributed by MLS GRID #12487938 Report a problem
    10/1/2025Listing removed$359,900$236/sqft
    Source: MRED as distributed by MLS GRID #12271452 Report a problem
    1/16/2025Listed for sale$359,900+1024.7%$236/sqft
    Source: MRED as distributed by MLS GRID #12271452 Report a problem
    8/24/2009Sold$32,000$21/sqft
    Source: Public Record Report a problem

    Public tax history

    YearProperty taxesTax assessment
    2024$719 +4.2%$7,968 +11.3%
    2023$690 -42.1%$7,162 -39.6%
    2022$1,190 +7.9%$11,867 +7.7%
    2021$1,103 +1.6%$11,023 +3.1%
    2020$1,086 +1.8%$10,688 +4.6%
    2019$1,067 -14%$10,220 -12.6%
    2018$1,240 +3.5%$11,695 +5.6%
    2017$1,199 +3.1%$11,078 +4.3%
    2016$1,163 $10,626 -26.8%
    2015-- $14,523 +4.1%
    2014-- $13,955 -0.7%
    2013-- $14,053 -7.9%
    2012-- $15,263 -7.5%
    2011-- $16,504 -19.8%
    2010-- $20,570 -1.3%
    2009-- $20,847 -8.1%
    2008-- $22,683 +103004.5%
    2007-- $22 +4.8%
    2006-- $21

    Find assessor info on the county website

    Neighborhood: 60135

    Nearby schools

    GreatSchools rating
    Schools provided by the listing agent
    • Middle: Genoa-Kingston Middle School
    • High: Genoa-Kingston High School
    • District: 424

    Source: MRED as distributed by MLS GRID. This data may not be complete. We recommend contacting the local school district to confirm school assignments for this home.

    Get pre-qualified for a loan
    At Zillow Home Loans, we can pre-qualify you in as little as 5 minutes with no impact to your credit score.

    An equal housing lender. NMLS #10287.

    Sell for more on Zillow
    Get a Zillow Showcase℠ listing at no additional cost and you could sell for .
    $354,300
    2% more
    +$7,086
    With Zillow Showcase(estimated)
    $361,386