Skip main navigation
Off market
  • $604,700

    621 Tailwater Bnd, Lexington, SC 29072

    3beds
    2,432sqft
    SingleFamily
    Built in 2015
    8,276 Square Feet Lot
    $604,700 Zestimate®
    $249/sqft
    $2,631 Estimated rent

    Home value

    $604,700

    $574,000 - $635,000

    $2,631/mo

    Zestimate® history
    Loading
    Loading...

    Owner options

    List your home for rent

    $2,631/mo

    Rent Zestimate®

    Find your next renter with Zillow Rental Manager. Plus, with online applications, you can quickly screen prospective tenants – for free.

    Learn more

    $2,631/mo

    Rent Zestimate®

    Refinance and save

    $2,972/mo

    Est. payment

    Refinancing to a lower rate could help reduce your monthly payments and save thousands over the life of the loan.

    See today's rates

    $2,972/mo

    Est. payment

    Explore your selling options

    Work with a Zillow partner agent

    Leverage their expertise and Zillow's premium Showcase listings to get your home seen by more buyers.

    Get started

    List with your own agent

    Get your home in front of millions of buyers by listing it on Zillow.

    Learn how to do it

    Sell it yourself

    Take full control of how buyers see your home on Zillow by listing For Sale by Owner (FSBO).

    List your home

    What's special

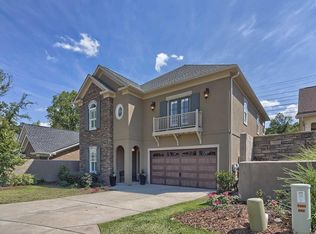
    Welcome to Saluda River Club! Only 3 years young and in immaculate condition! Extremely well-maintained, this quality built home with open and spacious floor plan is so accommodating! Perfect for entertaining inside or outside, this home features hardwood flooring on main level, over-sized island in kitchen, beautiful granite counter-tops with tile back-splash, Bosch stainless steel appliances, recessed lighting through-out, plus master bedroom with spa-like bath on main level! Formal living on main with French doors is ideal for home office! Loft on 2nd floor leads to two bedrooms and bath! Tremendous amount of attic storage! Home is situated on a private lot that backs up to mother nature with screened porch and brick paver patio! Added bonus is the private entrance to the adjacent common area with seating area and fire-pit! Plenty of parking space in the driveway also! Hurry and make this your new home!

    This property is off market, which means it's not currently listed for sale or rent on Zillow. This may be different from what's available on other websites or public sources.

    Facts & features

    Interior

    Bedrooms & bathrooms
    • Bedrooms: 3
    • Bathrooms: 3
    • Full bathrooms: 2
    • 1/2 bathrooms: 1
    Heating
    • Other, Gas
    Cooling
    • Central
    Appliances
    • Included: Dishwasher, Dryer, Microwave, Refrigerator, Washer
    Interior area
    • Total interior livable area: 2,432 sqft

    Property

    Parking
    • Parking features: Garage - Attached
    Features
    • Exterior features: Brick
    • Fencing: Privacy Fence, Rear Only Other
    Lot
    • Size: 8,276 sqft
    Details
    • Parcel number: 00350104035

    Construction

    Type & style
    • Home type: SingleFamily
    Condition
    • Year built: 2015

    Utilities & green energy

    • Sewer: Public

    Community & neighborhood

    Location
    • Region: Lexington

    HOA & financial

    HOA
    • Has HOA: Yes
    • HOA fee: $174 monthly

    Other

    Other facts
    • Class: RESIDENTIAL
    • Status Category: Active
    • Assoc Fee Includes: Common Area Maintenance, Front Yard Maintenance, Green Areas, Street Light Maintenance, Clubhouse, Sidewalk Maintenance, Playground, Sprinkler
    • Equipment: Disposal, Tankless H20
    • Exterior: Sprinkler, Gutters - Full
    • Fencing: Privacy Fence, Rear Only Other
    • Interior: Attic Access, Attic Storage, Smoke Detector
    • Kitchen: Bar, Counter Tops-Granite, Eat In, Island, Floors-Hardwood, Backsplash-Tiled, Cabinets-Painted, Recessed Lights
    • Master Bedroom: Double Vanity, Closet-Walk in, Tub-Garden, Separate Water Closet, Recessed Lighting
    • Miscellaneous: Community Pool
    • Road Type: Paved
    • Sewer: Public
    • Style: Traditional
    • Water: Public
    • Levels: Living Room: Main
    • Levels: Family Room: Main
    • Levels: Kitchen: Main
    • Levels: Other Room: Second
    • Levels: Master Bedroom: Main
    • Levels: Bedroom 2: Second
    • Levels: Bedroom 3: Second
    • Garage Level: Main
    • Other Rooms: Office, Loft
    • State: SC
    • Formal Dining Room: Area, Floors-Hardwood, Ceilings-High (over 9 Ft)
    • Formal Living Room: Floors-Hardwood, Fireplace, Ceilings-High (over 9 Ft), Ceiling Fan, Recessed Lights
    • Living Room: Floors-Hardwood, Ceilings-Cathedral, French Doors
    • 3rd Bedroom: Closet-Walk in, Ceiling Fan
    • Exterior Finish: Brick-All Sides-AbvFound
    • Assn Fee Per: Quarterly
    • New/Resale: Resale
    • 2nd Bedroom: Ceiling Fan
    • Floors: Carpet, Hardwood, Tile
    • Foundation: Slab
    • Levels: Washer Dryer: Main
    • Power On: Yes
    • Range: Gas, Counter Cooktop, Self Clean
    • Rollback Tax (Y/N): Unknown
    • Sale/Rent: For Sale
    • Prop Disclosure Exempt: Yes

    Price history

    DateEventPrice
    11/15/2018Sold$395,000-2.5%$162/sqft
    Source: Public Record Report a problem
    10/12/2018Price change$405,000-3.5%$167/sqft
    Source: NextHome Specialists #458070 Report a problem
    9/20/2018Listed for sale$419,900$173/sqft
    Source: Coldwell Banker Residential Brokerage - Lexington/Lake Murray #456712 Report a problem

    Public tax history

    YearProperty taxesTax assessment
    2024$2,359 +4.4%$15,800
    2023$2,259 -4%$15,800
    2022$2,353 +1.5%$15,800
    2021$2,319 $15,800 -2.1%
    2019-- $16,140
    2018$2,509 +22.2%$16,140
    2017$2,053 +3.5%$16,140
    2016$1,984 -16.2%$16,140 +1550.3%
    2015$2,367 $978
    2014$2,367 $978

    Find assessor info on the county website

    Neighborhood: 29072

    Nearby schools

    GreatSchools rating
    Schools provided by the listing agent
    • Elementary: Midway(Lex1)
    • Middle: Meadow Glen
    • High: River Bluff
    • District: Lexington One

    Source: The MLS. This data may not be complete. We recommend contacting the local school district to confirm school assignments for this home.

    Get a cash offer in 3 minutes
    Find out how much your home could sell for in as little as 3 minutes with a no-obligation cash offer.
    Estimated market value
    $604,700
    Get a cash offer in 3 minutes
    Find out how much your home could sell for in as little as 3 minutes with a no-obligation cash offer.
    Estimated market value
    $604,700