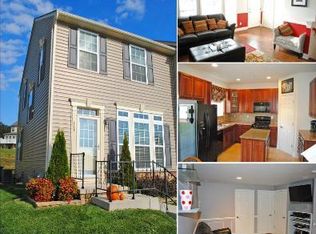
Welcome to a gorgeous End-of-Group Townhome located in the sought after community of Monmouth Meadows. Enjoy Stress-free living. HOA includes Pool and clubhouse,, snow removal, trash removal, etc. This spacious home will not disappoint, with light filled rooms and three finished levels. The kitchen has abundant cabinetry, center island and lovely corner glass pane cabinet. The addition would be a great space to relax with your favorite beverage while enjoying a good book. The upper level boasts a lovely primary bedroom with vaulted ceiling, elevated decor/plant shelf and large bathroom. Make your way to the finished lower-level, perfect for watching your favorite sports team or snuggling up and watching your favorite movies. New updates include the Roof and flooring in the sunroom. The deck overlooks common area. A plus because you don't back to another home. You'll love how close you are to Harford Glen and Winters Run. A must see! Your Journey Home Begins Here...
Sold for $375,000
$375,000
621 Tantallon Ct Unit 137, Abingdon, MD 21009
3beds
2,000sqft
Townhouse
Built in 2009
-- sqft lot
$385,000 Zestimate®
$188/sqft
$2,611 Estimated rent
Home value
$385,000
$354,000 - $420,000
$2,611/mo
Zestimate® history
Owner options
List your home for rent
$2,611/mo
Rent Zestimate®
Find your next renter with Zillow Rental Manager. Plus, with online applications, you can quickly screen prospective tenants – for free.
$2,611/mo
Rent Zestimate®
Refinance and save
$2,540/mo
Est. payment
Refinancing to a lower rate could help reduce your monthly payments and save thousands over the life of the loan.
$2,540/mo
Est. payment
Explore your selling options
Work with a Zillow partner agent
Leverage their expertise and Zillow's premium Showcase listings to get your home seen by more buyers.
Get startedList with your own agent
Get your home in front of millions of buyers by listing it on Zillow.
Learn how to do itSell it yourself
Take full control of how buyers see your home on Zillow by listing For Sale by Owner (FSBO).
List your homeWhat's special
Finished lower-levelDeck overlooks common areaAbundant cabinetryLight filled roomsVaulted ceilingCenter island
Zillow last checked:
Listing updated:
Listed by:
Marianne Ferguson 443-418-7251,
Coldwell Banker Realty,
Listing Team: Stellar Home Group Of Coldwell Banker Realty
Bought with:
Diane Maguire, 532034
Long & Foster Real Estate, Inc.
Source: Bright MLS,MLS#: MDHR2039226
Facts & features
Interior
Bedrooms & bathrooms
- Bedrooms: 3
- Bathrooms: 3
- Full bathrooms: 2
- 1/2 bathrooms: 1
- Main level bathrooms: 3
- Main level bedrooms: 3
Basement
- Area: 750
Heating
- Forced Air, Natural Gas
Cooling
- Central Air, Electric
Appliances
- Included: Disposal, Dryer, Dishwasher, Oven/Range - Gas, Range Hood, Refrigerator, Washer, Electric Water Heater
Features
- Soaking Tub, Breakfast Area, Family Room Off Kitchen, Eat-in Kitchen, Kitchen Island, Kitchen - Table Space, Pantry, Primary Bath(s), Walk-In Closet(s), Combination Kitchen/Living, Dining Area, Vaulted Ceiling(s)
- Flooring: Carpet, Laminate
- Doors: Six Panel
- Windows: Double Pane Windows
- Basement: Partial,Full,Improved,Rear Entrance
- Has fireplace: No
Interior area
- Total structure area: 2,250
- Total interior livable area: 2,000 sqft
- Finished area above ground: 1,500
- Finished area below ground: 500
Property
Parking
- Parking features: Assigned, On Street
- Has uncovered spaces: Yes
- Details: Assigned Parking, Assigned Space #: 261
Accessibility
- Accessibility features: None
Features
- Levels: Three
- Stories: 3
- Exterior features: Sidewalks
- Pool features: Community
Lot
- Features: Backs - Open Common Area, Landscaped
Details
- Additional structures: Above Grade, Below Grade
- Parcel number: 1301392549
- Zoning: R3COS
- Special conditions: Standard
Construction
Type & style
- Home type: Townhouse
- Architectural style: Colonial
- Property subtype: Townhouse
Materials
- Vinyl Siding
- Foundation: Concrete Perimeter
Condition
- Excellent
- New construction: No
- Year built: 2009
Utilities & green energy
- Sewer: Public Sewer
- Water: Public
Community & HOA
Community
- Security: Fire Sprinkler System
- Condo and coop fee: $100 monthly
- Subdivision: Monmouth Meadows
HOA
- Has HOA: Yes
- Amenities included: Clubhouse, Fitness Center
- Services included: Common Area Maintenance, Maintenance Grounds, Pool(s), Snow Removal, Trash
- HOA fee: $250 quarterly
- HOA name: MONMOUTH MEADOWS HOMEOWNERS ASSOCIATION
- Second HOA name: Monmouth Meadows Townhouse Condo 2
Location
- Region: Abingdon
Financial & listing details
- Price per square foot: $188/sqft
- Tax assessed value: $285,600
- Annual tax amount: $3,113
- Date on market: 2/16/2025
- Listing agreement: Exclusive Right To Sell
- Ownership: Fee Simple
Price history
| Date | Event | Price |
|---|---|---|
| 4/14/2025 | Sold | $375,000-0.9%$188/sqft |
Source:  Bright MLS #MDHR2039226 Report a problem Bright MLS #MDHR2039226 Report a problem | ||
| 3/15/2025 | Contingent | $378,555$189/sqft |
Source: Bright MLS #MDHR2039226 Report a problem | ||
| 2/16/2025 | Listed for sale | $378,555+28.3%$189/sqft |
Source: Bright MLS #MDHR2039226 Report a problem | ||
| 1/21/2021 | Sold | $295,000-1.7%$148/sqft |
Source: Public Record Report a problem | ||
| 12/2/2020 | Pending sale | $300,000$150/sqft |
Source: Taylor Properties #MDHR254478 Report a problem | ||
| 11/27/2020 | Listed for sale | $300,000+1558.4%$150/sqft |
Source: Taylor Properties #MDHR254478 Report a problem | ||
| 2/3/2017 | Listing removed | $1,695-5.8%$1/sqft |
Source: Owner Report a problem | ||
| 1/1/2016 | Sold | $18,090-92.8%$9/sqft |
Source: EXIT Realty solds #5013187784353692530 Report a problem | ||
| 9/25/2014 | Listing removed | $1,800$1/sqft |
Source: Coldwell Banker Residential Brokerage - Harford County Regional Office #HR8438565 Report a problem | ||
| 8/23/2014 | Listed for rent | $1,800$1/sqft |
Source: Coldwell Banker Residential Brokerage - Harford County Regional Office #HR8438565 Report a problem | ||
| 1/20/2010 | Sold | $252,200$126/sqft |
Source: Public Record Report a problem | ||
Public tax history
| Year | Property taxes | Tax assessment |
|---|---|---|
| 2025 | $3,313 +6.4% | $304,000 +6.4% |
| 2024 | $3,113 +6.9% | $285,600 +6.9% |
| 2023 | $2,912 +2.6% | $267,200 |
| 2022 | $2,839 -1.8% | $267,200 +5.3% |
| 2021 | $2,891 +1.4% | $253,800 +2.7% |
| 2020 | $2,852 +4.2% | $247,100 |
| 2019 | $2,736 +4.4% | $247,100 +8.8% |
| 2018 | $2,620 +4.6% | $227,033 +4.6% |
| 2017 | $2,504 +1688.7% | $217,000 +3% |
| 2016 | $140 | $210,667 +3.1% |
| 2015 | $140 -94.7% | $204,333 +3.2% |
| 2014 | $2,631 | $198,000 |
| 2013 | -- | $198,000 |
| 2012 | -- | $198,000 -9.1% |
| 2011 | -- | $217,800 +1.8% |
| 2010 | -- | $214,000 |
Find assessor info on the county website
Neighborhood: 21009
Nearby homes
- $318,9003 bd2 ba1.5k sqft621 Tantallon Ct, Abingdon, MD 21009Off Market

- $330,2003 bd4 ba1.5k sqft623 Tantallon Ct UNIT 138, Abingdon, MD 21009Off Market
- $323,1003 bd3 ba1.2k sqft619 Tantallon Ct UNIT 136, Abingdon, MD 21009Off Market
- $357,400-- bd2 ba1.5k sqft617 Tantallon Ct, Abingdon, MD 21009Off Market
- $386,0003 bd4 ba2k sqft615 Tantallon Ct, Abingdon, MD 21009Off Market
- $375,0003 bd4 ba2k sqft615 Tantallon Ct UNIT 134, Abingdon, MD 21009Sold
- $375,5003 bd2 ba1.5k sqft613 Tantallon Ct UNIT 133, Abingdon, MD 21009Off Market
- $345,5003 bd3 ba1.2k sqft636 Tantallon Ct UNIT 140, Abingdon, MD 21009Off Market
Nearby schools
GreatSchools rating
- 7/10Emmorton Elementary SchoolGrades: K-5Distance: 0.6 mi
- 9/10Bel Air Middle SchoolGrades: 6-8Distance: 3.4 mi
- 8/10Bel Air High SchoolGrades: 9-12Distance: 3.6 mi
Schools provided by the listing agent
- District: Harford County Public Schools
Source: Bright MLS. This data may not be complete. We recommend contacting the local school district to confirm school assignments for this home.
Get a cash offer in 3 minutes
Find out how much your home could sell for in as little as 3 minutes with a no-obligation cash offer.
Estimated market value
$385,000
Get a cash offer in 3 minutes
Find out how much your home could sell for in as little as 3 minutes with a no-obligation cash offer.
Estimated market value
$385,000
- Maryland
- Harford County
- Abingdon
- 21009
- 621 Tantallon Ct Unit 137
Nearby cities
Nearby zip codes
Other Abingdon Topics
