Skip main navigation
Pending
  • $835,000

    621 Tattnall Street, Savannah, GA 31401

    2beds
    1,562sqft
    : 
    Loading
    Get pre-qualified
    Townhouse
    Built in 1980
    1,437 Square Feet Lot
    $798,300 Zestimate®
    $535/sqft
    $-- HOA

    What's special

    Custom wainscotingWeathered graniteAbundance of superior cabinetryElegant paver hardscapePrivate garden courtyard havenExtensive crown moldingWide-plank white oak floors
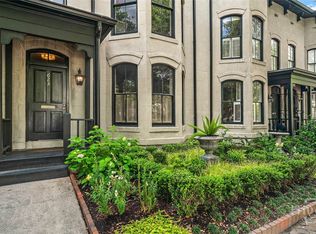
    This Is It ~ Luxury within reach — this meticulously reimagined residence located in Savannah's Landmark Historic District, offers two private bedroom suites and exceptional attention to detail throughout. Showcasing undeniable curb appeal, the home opens to a thoughtfully enhanced entry with architectural pillars dividing the living and formal dining areas, setting the tone for the refined interior beyond. Wide-plank white oak floors, extensive crown molding, custom wainscoting, uncommonly substantial closet space, truly unmatched storage, and designer wallpaper create a rich, layered aesthetic & ambience. The kitchen is a masterpiece with weathered granite, Top of the Line appliances, an abundance of superior cabinetry, lighting, and flooring. All baths have been fully rebuilt with beautiful, modern finishes. Equally striking is the outdoor living and grounds: A Private garden courtyard haven, complimented with an elegant paver hardscape, is enhanced by a Wi-Fi-controlled awning that provides shade over the serene patio, as well as Wi - Fi controlled irrigation, (In both the front & rear gardens). In addition to All of this and so much more, the property Boasts a front to back, walkable height attic with immense storage capacity. This very special property, one block from Forsyth Park, peaceful and welcoming, is a true blend of sophistication, functionality, and tremendous value.
    53 days
    |
    240
    |
    4
    |

    Zillow last checked:

    Listing updated:

    Listed by:

    Cynthia George Fitzpatrick 704-960-3021,

    BHHS Bay Street Realty Group

    Source: Hive MLS,MLS#: SA353545MLS LogoOriginating MLS: Savannah Multi-List Corporation

      Facts & features

      Interior

      Bedrooms & bathrooms
      • Bedrooms: 2
      • Bathrooms: 3
      • Full bathrooms: 2
      • 1/2 bathrooms: 1
      Heating
      • Central, Electric
      Cooling
      • Central Air, Electric
      Appliances
      • Included: Electric Water Heater, Disposal, Ice Maker, Microwave, Oven, Plumbed For Ice Maker, Range, Self Cleaning Oven, Dryer, Refrigerator, Washer
      • Laundry: Washer Hookup, Dryer Hookup, In Hall
      Features
      • Breakfast Area, Tray Ceiling(s), Ceiling Fan(s), High Ceilings, Primary Suite, Pull Down Attic Stairs, Upper Level Primary
      • Attic: Pull Down Stairs
      • Common walls with other units/homes: 2+ Common Walls
      Interior area
      • Total interior livable area: 1,562 sqft

      Property

      Parking
      • Parking features: On Street
      • Has uncovered spaces: Yes
      Features
      • Exterior features: Courtyard
      • Fencing: Wood,Privacy,Yard Fenced
      Lot
      • Size: 1,437 Square Feet
      • Features: City Lot, Garden
      Details
      • Parcel number: 2004527008
      • Zoning: RIPA
      • Zoning description: Single Family
      • Special conditions: Standard

      Construction

      Type & style
      • Home type: Townhouse
      • Architectural style: European,Other,Traditional
      • Property subtype: Townhouse
      • Attached to another structure: Yes
      Materials
      • Block, Stucco
      • Foundation: Block, Concrete Perimeter, Raised, Slab
      • Roof: Asphalt,Rubber,Rolled/Hot Mop
      Condition
      • Year built: 1980

      Utilities & green energy

      • Electric: 220 Volts
      • Sewer: Public Sewer
      • Water: Public
      • Utilities for property: Cable Available

      Community & HOA

      Community
      • Features: Park, Shopping, Street Lights, Sidewalks, Trails/Paths, Walk to School
      HOA
      • Has HOA: No
      Location
      • Region: Savannah

      Financial & listing details

      • Price per square foot: $535/sqft
      • Tax assessed value: $564,900
      • Annual tax amount: $6,111
      • Date on market: 4/14/2026
      • Cumulative days on market: 53 days
      • Listing agreement: Exclusive Right To Sell
      • Listing terms: Cash,Conventional,1031 Exchange,VA Loan
      • Inclusions: Alarm-Smoke/Fire, Ceiling Fans, Dryer, Refrigerator, Washer
      • Exclusions: All garden items including fountain. both powder room mirrors.
      • Ownership type: Homeowner/Owner
      • Road surface type: Asphalt

        Estimated market value

        $798,300

        $758,000 - $838,000

        $2,873/mo

        Price history

        DateEventPrice
        5/31/2026Pending sale$835,000$535/sqft
        Source: BHHS broker feed #SA353545 Report a problem
        5/31/2026Contingent$835,000$535/sqft
        Source: Hive MLS #SA353545 Report a problem
        4/14/2026Listed for sale$835,000-7.2%$535/sqft
        Source: Hive MLS #SA353545 Report a problem
        2/3/2025Listing removed$899,900$576/sqft
        Source: Hive MLS #323975 Report a problem
        1/3/2025Listed for sale$899,900+114.3%$576/sqft
        Source: Hive MLS #323975 Report a problem
        1/31/2020Sold$420,000$269/sqft
        Source: Hive MLS #SA218412 Report a problem
        1/21/2020Pending sale$420,000$269/sqft
        Source: Keller Williams Coastal Area Partners #218412 Report a problem
        1/16/2020Listed for sale$420,000+56.1%$269/sqft
        Source: Keller Williams Coastal Area Partners #218412 Report a problem
        2/28/2013Sold$269,000$172/sqft
        Source: Hive MLS #SA101188 Report a problem
        1/5/2013Price change$269,000-26.3%$172/sqft
        Source: Cora Bett Thomas, Austin Hill & Assoc. #101188 Report a problem
        9/15/2012Price change$365,000+7.7%$234/sqft
        Source: Cora Bett Thomas, Austin Hill & Assoc. #101188 Report a problem
        8/15/2012Listed for sale$339,000$217/sqft
        Source: Cora Bett Thomas, Austin Hill & Assoc. #101188 Report a problem

        Public tax history

        YearProperty taxesTax assessment
        2025$6,111 -3.6%$225,960 +3.5%
        2024$6,341 +8.3%$218,240 +8.8%
        2023$5,856 +3.4%$200,520 +3.4%
        2022$5,666 +31.5%$194,000 +38.8%
        2021$4,309 -2.4%$139,800
        2020$4,414 $139,800
        2019$4,414 -28.9%$139,800 +56.1%
        2018$6,211 +54.2%$89,560 +5.4%
        2017$4,028 +29.2%$84,960 +20.5%
        2016$3,118 +6.2%$70,520 -26.2%
        2015$2,936 -43.9%$95,560 -1.7%
        2014$5,239 $97,240 +12.4%
        2013-- $86,480 +4.1%
        2012-- $83,040 +16%
        2011-- $71,600 -24.3%
        2010-- $94,560 -6%
        2009-- $100,600
        2008-- $100,600
        2007-- $100,600 +12.8%
        2006-- $89,200 +14.1%
        2005-- $78,200 +22.2%
        2003-- $64,000
        2002-- $64,000 +16.4%
        2001-- $55,000
        Find assessor info on the county website

        Monthly payment

        Est. payment

        Payment breakdown

        Explore the cost of this home by adjusting the details. Changes won't be saved.
        All calculations are estimates and provided by Zillow, Inc. for informational purposes only. Actual amounts may vary.
        HOA fees may include property taxes on listings classified as Co-Ops. Contact the listing agent and/or owner for fee details.
        Mortgage interest rates are dependent on a number of factors, including credit score, down payment, and repayment length. Interest rate data provided by Zillow Group Marketplace, Inc. as of 1/1/1970 from various mortgage lenders with which we have lead or other similar arrangements; the Estimated Payment is an average of those rates.
        See how much you could borrow to make a competitive offer.

        Climate risks

        Neighborhood: South Historic District

        Getting around

        91 / 100
        Walker's Paradise
        78 / 100
        Very Bikeable

        Nearby schools

        GreatSchools rating

        A local agent can set up tours, give advice and negotiate with sellers.

        Browse local experts

        Similar homes