Welcome to this meticulously maintained, all-brick ranch located in the desirable Wedgewood neighborhood. This 3+2 bed, 3-bath home is located near an Elementary School and High School. As you approach, notice the charming curb appeal and the recently poured concrete driveway leading to the fully insulated 2-car garage. Once inside, you’ll love the spacious living room with new carpet and beautiful windows. Adjacent, the formal dining room sets the stage for gatherings, while the eat-in kitchen provides a perfect space to create and enjoy meals. The main level boasts 3 bedrooms, including a primary bedroom with ensuite. In the finished basement, you’ll find a large rec room, as well as two non-conforming rooms, a laundry/storage room, a flex space, and an updated bathroom. Step outside to the fully fenced yard, where a new deck invites you to enjoy the outdoors and entertain guests. This house is truly move-in ready! Schedule your appt today.
Sold for $340,000
$340,000
621 Teakwood Dr, Lincoln, NE 68510
3beds
2,658sqft
Single Family Residence
Built in 1966
9,147 Square Feet Lot
$361,700 Zestimate®
$128/sqft
$2,342 Estimated rent
Home value
$361,700
$344,000 - $380,000
$2,342/mo
Zestimate® history
Owner options
List your home for rent
$2,342/mo
Rent Zestimate®
Find your next renter with Zillow Rental Manager. Plus, with online applications, you can quickly screen prospective tenants – for free.
$2,342/mo
Rent Zestimate®
Refinance and save
$2,275/mo
Est. payment
Refinancing to a lower rate could help reduce your monthly payments and save thousands over the life of the loan.
$2,275/mo
Est. payment
Explore your selling options
Work with a Zillow partner agent
Leverage their expertise and Zillow's premium Showcase listings to get your home seen by more buyers.
Get startedList with your own agent
Get your home in front of millions of buyers by listing it on Zillow.
Learn how to do itSell it yourself
Take full control of how buyers see your home on Zillow by listing For Sale by Owner (FSBO).
List your homeWhat's special
Zillow last checked:
Listing updated:
Listed by:
Amy Fries 402-540-4988,
Woods Bros Realty
Bought with:
Kath Shield, 20230213
SimpliCity Real Estate
Source: GPRMLS,MLS#: 22402239
Facts & features
Interior
Bedrooms & bathrooms
- Bedrooms: 3
- Bathrooms: 3
- Full bathrooms: 1
- 3/4 bathrooms: 2
- Main level bathrooms: 2
Primary bedroom
- Level: Main
- Area: 140
- Dimensions: 14 x 10
Bedroom 2
- Level: Main
- Area: 108
- Dimensions: 12 x 9
Bedroom 3
- Level: Main
- Area: 99
- Dimensions: 11 x 9
Primary bathroom
- Features: 3/4
Dining room
- Level: Main
- Area: 143
- Dimensions: 13 x 11
Family room
- Level: Basement
- Area: 360
- Dimensions: 30 x 12
Kitchen
- Level: Main
- Area: 117
- Dimensions: 13 x 9
Living room
- Level: Main
- Area: 240
- Dimensions: 20 x 12
Basement
- Area: 1374
Office
- Area: 156
- Dimensions: 13 x 12
Heating
- Natural Gas, Forced Air
Cooling
- Central Air
Appliances
- Included: Range, Dishwasher, Disposal
Features
- Basement: Other Window,Partially Finished
- Has fireplace: No
Interior area
- Total structure area: 2,658
- Total interior livable area: 2,658 sqft
- Finished area above ground: 1,374
- Finished area below ground: 1,284
Property
Parking
- Total spaces: 2
- Parking features: Attached, Extra Parking Slab
- Attached garage spaces: 2
- Has uncovered spaces: Yes
Features
- Patio & porch: Patio, Deck
- Fencing: Wood
Lot
- Size: 9,147 Square Feet
- Dimensions: 118.8 x 75.8
- Features: Up to 1/4 Acre.
Details
- Additional structures: Shed(s)
- Parcel number: 1727213016000
Construction
Type & style
- Home type: SingleFamily
- Architectural style: Ranch
- Property subtype: Single Family Residence
Materials
- Brick
- Foundation: Concrete Perimeter
- Roof: Composition
Condition
- Not New and NOT a Model
- New construction: No
- Year built: 1966
Utilities & green energy
- Water: Public
- Utilities for property: Electricity Available, Natural Gas Available, Water Available, Sewer Available, Fiber Optic
Community & HOA
HOA
- Has HOA: No
Location
- Region: Lincoln
Financial & listing details
- Price per square foot: $128/sqft
- Tax assessed value: $308,700
- Annual tax amount: $5,006
- Date on market: 1/30/2024
- Listing terms: VA Loan,FHA,Conventional,Cash
- Ownership: Fee Simple
- Electric utility on property: Yes
Price history
| Date | Event | Price |
|---|---|---|
| 3/22/2024 | Sold | $340,000-2.9%$128/sqft |
Source:  GPRMLS #22402239 Report a problem GPRMLS #22402239 Report a problem | ||
| 2/8/2024 | Pending sale | $350,000$132/sqft |
Source: GPRMLS #22402239 Report a problem | ||
| 1/30/2024 | Listed for sale | $350,000+81.8%$132/sqft |
Source: GPRMLS #22402239 Report a problem | ||
| 4/17/2015 | Sold | $192,500$72/sqft |
Source: GPRMLS #L10120754 Report a problem | ||
| 3/28/2015 | Listed for sale | $192,500+45.8%$72/sqft |
Source: BancWise Realty LLC #10120754 Report a problem | ||
| 5/6/1999 | Sold | $132,000$50/sqft |
Source: Public Record Report a problem | ||
Public tax history
| Year | Property taxes | Tax assessment |
|---|---|---|
| 2025 | $3,967 -3.9% | $308,700 +3.3% |
| 2024 | $4,128 -17.5% | $298,700 |
| 2023 | $5,006 +16.4% | $298,700 +38.1% |
| 2022 | $4,301 -0.2% | $216,300 |
| 2021 | $4,311 +5% | $216,300 +0.7% |
| 2020 | $4,104 -5.2% | $214,800 |
| 2019 | $4,328 +17.8% | $214,800 +17.3% |
| 2018 | $3,673 +4.5% | $183,100 |
| 2017 | $3,515 +17.2% | $183,100 +18.9% |
| 2016 | $2,999 | $154,000 |
| 2015 | $2,999 +0.7% | $154,000 +4.1% |
| 2014 | $2,978 +3.5% | $147,900 |
| 2013 | $2,877 | $147,900 |
| 2012 | -- | $147,900 -0.9% |
| 2011 | -- | $149,300 |
| 2010 | -- | $149,300 |
| 2009 | -- | $149,300 +1.5% |
| 2008 | -- | $147,088 |
| 2007 | -- | $147,088 |
| 2006 | -- | $147,088 |
| 2005 | $2,726 +1.3% | -- |
| 2004 | $2,691 | -- |
| 2003 | $2,691 +9.4% | -- |
| 2002 | $2,460 +1% | -- |
| 2001 | $2,436 +9.5% | -- |
| 2000 | $2,224 | -- |
Find assessor info on the county website
Neighborhood: Maple Village-Wedgewood
Nearby homes
- $306,2003 bd3 ba1.3k sqft611 Teakwood Dr, Lincoln, NE 68510Off Market
- $235,0004 bd2 ba2.1k sqft620 Redwood Dr, Lincoln, NE 68510Sold
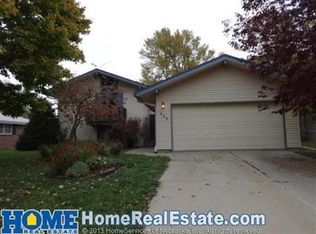
- $350,9003 bd2 ba1.6k sqft610 Redwood Dr, Lincoln, NE 68510Off Market

- $312,6003 bd2 ba1.4k sqft8100 Sandalwood Dr, Lincoln, NE 68510Off Market
- $299,0004 bd3 ba1.7k sqft601 Teakwood Dr, Lincoln, NE 68510Sold
- $335,0003 bd3 ba2.5k sqft620 Teakwood Dr, Lincoln, NE 68510Sold
- $381,2004 bd3 ba2.2k sqft600 Redwood Dr, Lincoln, NE 68510Off Market
- $350,0004 bd3 ba2.3k sqft610 Teakwood Dr, Lincoln, NE 68510Sold
Nearby schools
GreatSchools rating
- 8/10Pyrtle Elementary SchoolGrades: PK-5Distance: 0.3 mi
- 7/10Lux Middle SchoolGrades: 6-8Distance: 1.9 mi
- 8/10Lincoln East High SchoolGrades: 9-12Distance: 0.7 mi
Schools provided by the listing agent
- Elementary: Pyrtle
- Middle: Lux
- High: Lincoln East
- District: Lincoln Public Schools
Source: GPRMLS. This data may not be complete. We recommend contacting the local school district to confirm school assignments for this home.


Get pre-qualified for a loan
At Zillow Home Loans, we can pre-qualify you in as little as 5 minutes with no impact to your credit score.An equal housing lender. NMLS #10287.
Sell for more on Zillow
Get a Zillow Showcase℠ listing at no additional cost and you could sell for .
$361,700
2% more
+$7,234
With Zillow Showcase(estimated)
$368,934
- Nebraska
- Lancaster County
- Lincoln
- 68510
- Maple Village-Wedgewood
- 621 Teakwood Dr
Nearby cities
Nearby neighborhoods
Nearby zip codes
Other Lincoln Topics
