Skip main navigation
Sold
  • Price Unknown

    621 Tiffany Ln, Fort Scott, KS 66701

    3beds
    1,500sqft
    Single Family Residence
    Built in 2026
    8,712 Square Feet Lot
    $297,700 Zestimate®
    $--/sqft
    $1,768 Estimated rent

    Home value

    $297,700

    Estimated sales range

    Not available

    $1,768/mo

    Zestimate® history
    Loading
    Loading...

    Owner options

    List your home for rent

    $1,768/mo

    Rent Zestimate®

    Find your next renter with Zillow Rental Manager. Plus, with online applications, you can quickly screen prospective tenants – for free.

    Learn more

    $1,768/mo

    Rent Zestimate®

    Refinance and save

    Refinancing to a lower rate could help reduce your monthly payments and save thousands over the life of the loan.

    See today's rates

    Explore your selling options

    Work with a Zillow partner agent

    Leverage their expertise and Zillow's premium Showcase listings to get your home seen by more buyers.

    Get started

    List with your own agent

    Get your home in front of millions of buyers by listing it on Zillow.

    Learn how to do it

    Sell it yourself

    Take full control of how buyers see your home on Zillow by listing For Sale by Owner (FSBO).

    List your home

    What's special

    Many custom features
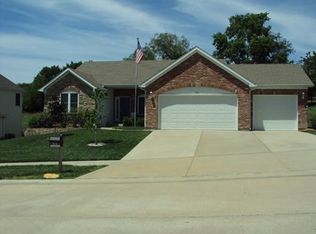
    NEW CONSTRUCTION soon to be completed. 3 BR, 2 bath, spacious great room with open floor plan to dining and kitchen in newer subdivision. Many custom features. Taxes are estimated. Home is enrolled in NRP for 5 year tax abatement. Current lot tax is only $30. per year. This will amount to huge savings for the buyer! Additional photos to be provided as project is completed. Estimated completion date on or before 4/15/2026.

    Zillow last checked:

    Listing updated:

    Listing Provided by:

    Diann Tucker 620-224-7054,

    Stewart Realty Company

    Bought with:

    Crystal Mason, SP00045607

    Front Door Real Estate, Inc.

    Source: Heartland MLS as distributed by MLS GRID,MLS#: 2608072MLS Logo

    Facts & features

    Interior

    Bedrooms & bathrooms
    • Bedrooms: 3
    • Bathrooms: 2
    • Full bathrooms: 2
    Primary bedroom
    • Features: Carpet, Ceiling Fan(s), Walk-In Closet(s)
    • Level: Main
    Bedroom 2
    • Features: Carpet, Ceiling Fan(s)
    • Level: Main
    Bedroom 3
    • Features: Carpet, Ceiling Fan(s)
    • Level: Main
    Primary bathroom
    • Features: Built-in Features, Double Vanity, Luxury Vinyl
    • Level: Main
    Bathroom 2
    • Features: Luxury Vinyl
    • Level: Main
    Dining room
    • Features: Luxury Vinyl
    • Level: Main
    Great room
    • Features: Luxury Vinyl
    • Level: Main
    Kitchen
    • Features: Granite Counters, Kitchen Island, Luxury Vinyl, Pantry
    • Level: Main
    Heating
    • Natural Gas
    Cooling
    • Electric
    Appliances
    • Included: Dishwasher, Microwave, Refrigerator
    • Laundry: Laundry Room
    Features
    • Ceiling Fan(s), Custom Cabinets, Kitchen Island, Stained Cabinets, Vaulted Ceiling(s), Walk-In Closet(s)
    • Windows: Storm Window(s), Thermal Windows
    • Basement: Slab
    • Has fireplace: No
    Interior area
    • Total structure area: 1,500
    • Total interior livable area: 1,500 sqft
    • Finished area above ground: 1,500
    • Finished area below ground: 0

    Property

    Parking
    • Total spaces: 2
    • Parking features: Attached, Garage Door Opener, Garage Faces Front
    • Attached garage spaces: 2
    Accessibility
    • Accessibility features: Accessible Approach with Ramp, Accessible Entrance
    Features
    • Patio & porch: Patio
    Lot
    • Size: 8,712 sqft
    • Features: City Limits
    Details
    • Parcel number: 0061273604004032.000

    Construction

    Type & style
    • Home type: SingleFamily
    • Architectural style: Traditional
    • Property subtype: Single Family Residence
    Materials
    • Frame, Other, Stone Veneer
    • Roof: Composition
    Condition
    • Year built: 2026

    Utilities & green energy

    • Sewer: Public Sewer
    • Water: Public

    Community & neighborhood

    Location
    • Region: Fort Scott
    • Subdivision: None

    HOA & financial

    HOA
    • Has HOA: No

    Other

    Other facts
    • Listing terms: Cash,Conventional,FHA,USDA Loan,VA Loan
    • Ownership: Private
    • Road surface type: Paved

    Price history

    DateEventPrice
    5/8/2026Sold--
    Source: Heartland MLS as distributed by MLS GRID #2608072 Report a problem
    3/19/2026Pending sale$300,000$200/sqft
    Source: Heartland MLS as distributed by MLS GRID #2608072 Report a problem
    3/19/2026Listed for sale$300,000+1204.3%$200/sqft
    Source: Heartland MLS as distributed by MLS GRID #2608072 Report a problem
    7/27/2023Listing removed--
    Source: Heartland MLS as distributed by MLS GRID #1998834 Report a problem
    6/7/2023Price change$23,000+21.1%$15/sqft
    Source: Heartland MLS as distributed by MLS GRID #1998834 Report a problem
    5/6/2021Listed for sale$19,000+35.7%$13/sqft
    Source: Heartland MLS as distributed by MLS GRID #1998834 Report a problem
    1/20/2021Listing removed--
    Source: Heartland MLS as distributed by MLS GRID Report a problem
    6/15/2018Listed for sale$14,000$9/sqft
    Source: Stewart Realty Company #1998834 Report a problem

    Public tax history

    YearProperty taxesTax assessment
    2025-- $160
    2024-- $160
    2023-- $160 -4.2%
    2022-- $167 +4.4%
    2021-- $160 -42.2%
    2020-- $277
    2019-- $277
    2018-- $277
    2017-- $277 -67.4%
    2016-- $850
    2015-- $850
    2014-- $850 -30%
    2013-- $1,214
    2012-- $1,214
    2011-- --
    2010-- $1,214
    2009-- $1,214 +6.5%
    2008-- $1,140

    Find assessor info on the county website

    Neighborhood: 66701

    Nearby schools

    GreatSchools rating