This beautiful home in desirable Oakleaf Village offers a clean, modern interior anchored by porcelain wood-look tile throughout the entire home, with the primary bath upgraded to marble tile for a luxurious touch. The spacious layout includes four bedrooms and two baths, plus a living room and family room, dining room and eat-in kitchen—providing flexibility for families, work-from-home setups, or hobby space. Inside, the home features newer stainless-steel kitchen appliances, a brand-new breaker panel, new hard-wired smoke detectors, and recently replaced AC ductwork. Comfort is enhanced by a brand-new AC system with UV light and filtration, delivering excellent air quality year-round. Major upgrades continue throughout: new exterior doors, upgraded double-pane windows with storm shutters, new garage door motor, newer water softener, newer hot water heater, and fresh exterior paint. The front yard has new landscaping, adding curb appeal that complements the home’s updated interior. Out back, enjoy a large yard with mature shade trees and a new patio, perfect for relaxing or entertaining. Conveniently situated a mile between the US 19 and Alternate 19, this home offers quick access to historic downtown Tarpon Springs and the renowned Sponge Docks. Just minutes to the Innisbrook Resort, Sunset Beach, Fred Howard Park, Lake Tarpon, shopping and dining. And top rated schools! The property sits high and dry outside the flood zone, eliminating the need for flood insurance. These features plus no CDD fees and an optional HOA, makes Oakleaf Village one of Tarpon Springs’ most sought after communities.
Sold for $445,000
$445,000
621 TIMBER LN, TARPON SPRINGS, FL 34689
4beds
1,850sqft
Single Family Residence
Built in 1984
10,041 Square Feet Lot
$444,900 Zestimate®
$241/sqft
$2,567 Estimated rent
Home value
$444,900
$409,000 - $480,000
$2,567/mo
Zestimate® history
Owner options
List your home for rent
$2,567/mo
Rent Zestimate®
Find your next renter with Zillow Rental Manager. Plus, with online applications, you can quickly screen prospective tenants – for free.
$2,567/mo
Rent Zestimate®
Refinance and save
$3,205/mo
Est. payment
Refinancing to a lower rate could help reduce your monthly payments and save thousands over the life of the loan.
$3,205/mo
Est. payment
Explore your selling options
Work with a Zillow partner agent
Leverage their expertise and Zillow's premium Showcase listings to get your home seen by more buyers.
Get startedList with your own agent
Get your home in front of millions of buyers by listing it on Zillow.
Learn how to do itSell it yourself
Take full control of how buyers see your home on Zillow by listing For Sale by Owner (FSBO).
List your homeWhat's special
Zillow last checked:
Listing updated:
Listed by:
DJ Northrop 727-612-4220,
HOMEFRONT REALTY 727-641-4444
Bought with:
Traci Emery-Jones, 3322541
IVY LEAGUE REALTY
Source: Stellar MLS,MLS#: TB8538603 Originating MLS: Suncoast Tampa
Facts & features
Interior
Bedrooms & bathrooms
- Bedrooms: 4
- Bathrooms: 2
- Full bathrooms: 2
Primary bedroom
- Features: Walk-In Closet(s)
- Level: First
- Area: 182.71 Square Feet
- Dimensions: 12.1x15.1
Bedroom 2
- Features: Built-in Closet
- Level: First
- Area: 141.48 Square Feet
- Dimensions: 13.1x10.8
Bedroom 3
- Features: Built-in Closet
- Level: First
- Area: 142.9 Square Feet
- Dimensions: 13.11x10.9
Bedroom 4
- Features: Built-in Closet
- Level: First
- Area: 113.83 Square Feet
- Dimensions: 12.11x9.4
Primary bathroom
- Level: First
- Area: 44.59 Square Feet
- Dimensions: 4.9x9.1
Bathroom 2
- Level: First
- Area: 42.18 Square Feet
- Dimensions: 5.7x7.4
Dinette
- Level: First
- Area: 145.22 Square Feet
- Dimensions: 13.7x10.6
Dining room
- Level: First
- Area: 143.84 Square Feet
- Dimensions: 11.6x12.4
Family room
- Level: First
- Area: 223.31 Square Feet
- Dimensions: 16.3x13.7
Kitchen
- Level: First
- Area: 104.77 Square Feet
- Dimensions: 11.5x9.11
Laundry
- Level: First
- Area: 39.9 Square Feet
- Dimensions: 5.7x7
Living room
- Level: First
- Area: 217.8 Square Feet
- Dimensions: 16.5x13.2
Heating
- Central
Cooling
- Central Air
Appliances
- Included: Oven, Cooktop, Dishwasher, Disposal, Dryer, Electric Water Heater, Exhaust Fan, Freezer, Microwave, Other, Range, Range Hood, Refrigerator, Washer, Water Softener
- Laundry: Gas Dryer Hookup, Inside, Laundry Room, Washer Hookup
Features
- Ceiling Fan(s), Eating Space In Kitchen, L Dining, Pest Guard System, Primary Bedroom Main Floor, Solid Wood Cabinets, Thermostat, Walk-In Closet(s)
- Flooring: Porcelain Tile, Quarry Tile
- Windows: Window Treatments, Hurricane Shutters
- Has fireplace: No
Interior area
- Total structure area: 2,328
- Total interior livable area: 1,850 sqft
Property
Parking
- Total spaces: 2
- Parking features: Garage - Attached
- Attached garage spaces: 2
Features
- Levels: One
- Stories: 1
- Patio & porch: Patio
- Exterior features: Irrigation System, Private Yard, Rain Gutters
- Fencing: Fenced
Lot
- Size: 10,041 Square Feet
- Features: Landscaped, Level, Sidewalk
- Residential vegetation: Oak Trees, Trees/Landscaped
Details
- Parcel number: 242715629400020180
- Zoning: R-70A
- Special conditions: None
Construction
Type & style
- Home type: SingleFamily
- Property subtype: Single Family Residence
Materials
- Stucco, Wood Frame
- Foundation: Concrete Perimeter, Raised
- Roof: Shingle
Condition
- New construction: No
- Year built: 1984
Utilities & green energy
- Sewer: Public Sewer
- Water: Public
- Utilities for property: Cable Connected, Electricity Connected, Phone Available, Public, Sprinkler Well, Water Connected
Community & HOA
Community
- Features: Deed Restrictions, Park, Playground, Sidewalks
- Security: Smoke Detector(s)
- Pet fee: $0 monthly
- Subdivision: OAKLEAF VILLAGE
HOA
- Has HOA: Yes
- Amenities included: Park, Security
- Services included: Common Area Taxes
- HOA fee: $2 monthly
- HOA name: Tom Tucker
- HOA phone: 727-458-9413
Location
- Region: Tarpon Springs
Financial & listing details
- Price per square foot: $241/sqft
- Tax assessed value: $383,823
- Annual tax amount: $1,742
- Date on market: 8/20/2026
- Cumulative days on market: 4 days
- Listing terms: Cash,Conventional,FHA,VA Loan
- Ownership: Fee Simple
- Total actual rent: 0
- Electric utility on property: Yes
- Road surface type: Paved
Price history
| Date | Event | Price |
|---|---|---|
| 9/24/2026 | Sold | $445,000+1.1%$241/sqft |
Source:  Stellar MLS #TB8538603 Report a problem | ||
| 8/20/2026 | Listed for sale | $439,950+168.3%$238/sqft |
Source: Stellar MLS #TB8538603 Report a problem | ||
| 7/9/2003 | Sold | $164,000$89/sqft |
Source: Public Record Report a problem | ||
Public tax history
| Year | Property taxes | Tax assessment |
|---|---|---|
| 2025 | $1,742 +6.5% | $134,603 +2.9% |
| 2024 | $1,635 +2.6% | $130,810 +3% |
| 2023 | $1,593 +3.9% | $127,000 +3% |
| 2022 | $1,533 -0.1% | $123,301 +3% |
| 2021 | $1,534 +0.8% | $119,710 +1.4% |
| 2020 | $1,522 +2.6% | $118,057 +2.3% |
| 2019 | $1,484 | $115,403 +1.9% |
| 2018 | $1,484 +1.8% | $113,251 +2.1% |
| 2017 | $1,457 +3.1% | $110,922 +2.1% |
| 2016 | $1,414 -1.6% | $108,641 +0.7% |
| 2015 | $1,437 +0.8% | $107,886 +0.8% |
| 2014 | $1,425 +1.1% | $107,030 +1.5% |
| 2013 | $1,410 +2.4% | $105,448 +1.7% |
| 2012 | $1,377 | $103,685 -2.4% |
| 2011 | -- | $106,190 -15.5% |
| 2010 | -- | $125,706 -8.2% |
| 2009 | -- | $136,917 -10.5% |
| 2008 | $2,283 | $153,000 +3% |
| 2007 | -- | $148,544 -2% |
| 2005 | -- | $151,600 +11% |
| 2004 | $2,473 +67.7% | $136,600 +8.3% |
| 2003 | $1,475 +4.4% | $126,100 +7.3% |
| 2002 | $1,413 | $117,500 +12.1% |
| 2001 | $1,413 +4.6% | $104,800 +13.7% |
| 2000 | $1,351 | $92,200 |
Find assessor info on the county website
Neighborhood: 34689
Nearby homes
- $363,500-- bd2 ba1.4k sqft619 Timber Ln, Tarpon Springs, FL 34689Off Market
- $370,500-- bd2 ba1.4k sqft623 Timber Ln, Tarpon Springs, FL 34689Off Market
- $455,7004 bd2 ba1.9k sqft1420 Vermont Ave, Tarpon Springs, FL 34689Off Market
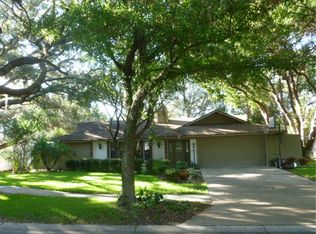
- $380,500-- bd2 ba1.7k sqft1416 Vermont Ave, Tarpon Springs, FL 34689Off Market
- $446,800-- bd2 ba2.4k sqft1422 Vermont Ave, Tarpon Springs, FL 34689Off Market
- $451,2003 bd2 ba1.7k sqft701 Bentwood Ct, Tarpon Springs, FL 34689Off Market
- $388,700-- bd2 ba1.7k sqft1412 Vermont Ave, Tarpon Springs, FL 34689Off Market
- $375,400-- bd2 ba1.6k sqft625 Timber Ln, Tarpon Springs, FL 34689Off Market
Nearby schools
GreatSchools rating
- 7/10Tarpon Springs Elementary SchoolGrades: PK-5Distance: 1.7 mi
- 5/10Tarpon Springs Middle SchoolGrades: 6-8Distance: 2.4 mi
- 5/10Tarpon Springs High SchoolGrades: PK,9-12Distance: 2 mi
Schools provided by the listing agent
- Elementary: Tarpon Springs Elementary-PN
- Middle: Tarpon Springs Middle-PN
- High: Tarpon Springs High-PN
Source: Stellar MLS. This data may not be complete. We recommend contacting the local school district to confirm school assignments for this home.
Get a cash offer in 3 minutes
Find out how much your home could sell for in as little as 3 minutes with a no-obligation cash offer.
Estimated market value
$444,900
Get a cash offer in 3 minutes
Find out how much your home could sell for in as little as 3 minutes with a no-obligation cash offer.
Estimated market value
$444,900
- Florida
- Pinellas County
- Tarpon Springs
- 34689
- 621 TIMBER LN
