Skip main navigation
Off market
  • $620,100

    621 Tuscany Dr, Algonquin, IL 60102

    4beds
    3,200sqft
    SingleFamily
    Built in 2005
    10,628 Square Feet Lot
    $620,100 Zestimate®
    $194/sqft
    $3,609 Estimated rent

    Home value

    $620,100

    $589,000 - $651,000

    $3,609/mo

    Zestimate® history
    Loading
    Loading...

    Owner options

    List your home for rent

    $3,609/mo

    Rent Zestimate®

    Find your next renter with Zillow Rental Manager. Plus, with online applications, you can quickly screen prospective tenants – for free.

    Learn more

    $3,609/mo

    Rent Zestimate®

    Refinance and save

    $4,603/mo

    Est. payment

    Refinancing to a lower rate could help reduce your monthly payments and save thousands over the life of the loan.

    See today's rates

    $4,603/mo

    Est. payment

    Explore your selling options

    Work with a Zillow partner agent

    Leverage their expertise and Zillow's premium Showcase listings to get your home seen by more buyers.

    Get started

    List with your own agent

    Get your home in front of millions of buyers by listing it on Zillow.

    Learn how to do it

    Sell it yourself

    Take full control of how buyers see your home on Zillow by listing For Sale by Owner (FSBO).

    List your home

    What's special

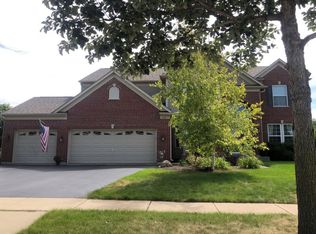
    AMAZING and beautiful Birmingham model situated in a cul-de-sac that backs to a pond!! This 4 bedroom, 3.5 bath GEM is move-in ready with a full, finished, deep pour basement and located in the highly regarded school district 158!! The many upgrades include refinished hardwood flooring, newer carpet, custom trim work on columns, and updated lighting throughout. Lovely chefs kitchen with all SS appliances including a double oven, granite countertops, 42' cabinetry with backsplash, and open to a spectacular 2 story family room with a gorgeous fireplace. Spacious master suite with tray ceilings, a large walk-in closet, and a huge master bath with a soaker tub and separate shower. This home is made for entertaining with a full wet bar/kitchenette in the basement, and an awesome 600 sq ft brick paver patio in the back yard with outdoor speakers. Enjoy friends and family while relaxing with a pond view! Hot water heater 2019, 30-year roof was replaced in 2008, and 2019 taxes went down! 3D virtual tour and video available. Close to all restaurants, Algonquin Commons, Parks, Schools, and more. Don't miss out on a beautiful home with an awesome location in the popular Manchester Lakes!

    This property is off market, which means it's not currently listed for sale or rent on Zillow. This may be different from what's available on other websites or public sources.

    Facts & features

    Interior

    Bedrooms & bathrooms
    • Bedrooms: 4
    • Bathrooms: 4
    • Full bathrooms: 3
    • 1/2 bathrooms: 1
    Heating
    • Gas
    Cooling
    • Central
    Appliances
    • Included: Dishwasher, Microwave
    Features
    • Flooring: Tile, Hardwood
    • Basement: Finished
    • Has fireplace: Yes
    Interior area
    • Total interior livable area: 3,200 sqft

    Property

    Parking
    • Total spaces: 3
    • Parking features: Garage - Attached
    Features
    • Exterior features: Vinyl, Brick
    • On waterfront: Yes
    Lot
    • Size: 10,628 Square Feet
    Details
    • Parcel number: 1835226009

    Construction

    Type & style
    • Home type: SingleFamily
    Materials
    • Roof: Asphalt
    Condition
    • Year built: 2005

    Utilities & green energy

    • Sewer: Sewer-Public

    Community & HOA

    HOA
    • Has HOA: Yes
    • HOA fee: $55 monthly
    Location
    • Region: Algonquin

    Financial & listing details

    • Price per square foot: $194/sqft
    • Tax assessed value: $500,001
    • Annual tax amount: $11,420

    Price history

    DateEventPrice
    7/24/2020Sold$433,000+3.1%$135/sqft
    Source: MRED as distributed by MLS GRID #10741688 Report a problem
    6/12/2020Pending sale$419,900$131/sqft
    Source: Keller Williams Inspire - Geneva #10741688 Report a problem
    6/10/2020Listed for sale$419,900-2.2%$131/sqft
    Source: Keller Williams Inspire - Geneva #10741688 Report a problem
    12/22/2004Sold$429,245$134/sqft
    Source: Public Record Report a problem

    Public tax history

    YearProperty taxesTax assessment
    2024$11,420 +2.8%$166,667 +11.3%
    2023$11,110 +5.2%$149,719 +9.8%
    2022$10,559 +3.3%$136,331 +6.2%
    2021$10,218 +1.5%$128,396 +2.7%
    2020$10,069 $124,972 +2.6%
    2019-- $121,782 -6.9%
    2018$10,737 +1.9%$130,872 +6.1%
    2017$10,537 -1.1%$123,336 +5.2%
    2016$10,653 $117,262 +2.2%
    2013$10,653 $114,746 -0.6%
    2011-- $115,445 +5.3%
    2010-- $109,624 -14.9%
    2009-- $128,767
    2008-- $128,767 +13.8%
    2006-- $113,189 +5%
    2005$7,438 +8957.7%$107,850 +9858.4%
    2004$82 $1,083
    Find assessor info on the county website

    Neighborhood: 60102

    Nearby schools

    GreatSchools rating
    Schools provided by the listing agent
    • Elementary: Mackeben Elementary School
    • Middle: Heineman Middle School
    • High: Huntley High School

    Source: The MLS. This data may not be complete. We recommend contacting the local school district to confirm school assignments for this home.

    Get a cash offer in 3 minutes
    Find out how much your home could sell for in as little as 3 minutes with a no-obligation cash offer.
    Estimated market value
    $620,100
    Get a cash offer in 3 minutes
    Find out how much your home could sell for in as little as 3 minutes with a no-obligation cash offer.
    Estimated market value
    $620,100