Here it is. Looking for something that is not a condo nor townhome, have your own screened porch overlooking your shaded fenced yard, driveway and parking yet with a manageable size? This Single Family home is in great location with a less than 4 min car ride or 10 min bike ride to UNCW just off Kerr Ave near favorite restaurants, shopping, groceries and entertainment. Although a great potential for an rental, This particular home has never been on the rental market and previous owner was only the second owner. Over the last years various updates which include a newer roof and windows @ 5 years ago, with new gutters, appliances, encapsulation, and new insulation, plus counter and kitchen upgrades within the last 6-8 months. Brand new flooring and freshly painted for a move in ready situation. Also beautifully Remodeled baths within the last year, and Consistent HVAC maintenance 2x per year. Vaulted ceilings in the LR/DR opens up the space to connect to the very nicely updated Kitchen. Layout also includes separated large sized bedrooms each with their own individual full baths and walk in closets, good size pantry and laundry closet complete with washer and dryer. Off the kitchen is fantastic space. A 8x10 screen porch complete with outdoor L-shaped couch and chairs overlooking your fenced back yard which holds outdoor seating and table with a 8x9 Garden Shed and shelter and ready for you flower beds. Perfect for Starter Home, Second home or Investment Property.
Sold for $265,000
$265,000
621 Varsity Drive, Wilmington, NC 28403
2beds
920sqft
Single Family Residence
Built in 1993
3,484 Square Feet Lot
$263,900 Zestimate®
$288/sqft
$1,544 Estimated rent
Home value
$263,900
$245,000 - $282,000
$1,544/mo
Zestimate® history
Owner options
List your home for rent
$1,544/mo
Rent Zestimate®
Find your next renter with Zillow Rental Manager. Plus, with online applications, you can quickly screen prospective tenants – for free.
$1,544/mo
Rent Zestimate®
Refinance and save
$1,563/mo
Est. payment
Refinancing to a lower rate could help reduce your monthly payments and save thousands over the life of the loan.
$1,563/mo
Est. payment
Explore your selling options
Work with a Zillow partner agent
Leverage their expertise and Zillow's premium Showcase listings to get your home seen by more buyers.
Get startedList with your own agent
Get your home in front of millions of buyers by listing it on Zillow.
Learn how to do itSell it yourself
Take full control of how buyers see your home on Zillow by listing For Sale by Owner (FSBO).
List your homeWhat's special
Zillow last checked:
Listing updated:
Listed by:
Karen B Berry 910-232-4844,
BlueCoast Realty Corporation,
Madi B Miele 910-471-8923,
BlueCoast Realty Corporation
Bought with:
Jennifer Demink Hsu, 321808
RE/MAX Executive
Source: Hive MLS,MLS#: 100566412 Originating MLS: Cape Fear Realtors MLS, Inc.
Originating MLS: Cape Fear Realtors MLS, Inc.Facts & features
Interior
Bedrooms & bathrooms
- Bedrooms: 2
- Bathrooms: 2
- Full bathrooms: 2
Rooms
- Room types: Living Room, Master Bedroom, Bedroom 1, Dining Room
Primary bedroom
- Description: 15x11 Level: Down- 1st Floor
- Level: Main
- Dimensions: 15 x 11
Bedroom 1
- Description: 11x11 Level: Down- 1st Floor
- Level: Main
- Dimensions: 11 x 11
Dining room
- Description: Combo
- Level: Main
- Dimensions: 4 x 13
Kitchen
- Description: 14x7 Level:
- Level: Main
- Dimensions: 14 x 7
Living room
- Description: 18x13 Level:
- Level: Main
- Dimensions: 14 x 13
Heating
- Electric, Forced Air
Cooling
- Central Air
Features
- Master Downstairs, Vaulted Ceiling(s), Ceiling Fan(s), Pantry, Blinds/Shades
- Flooring: LVT/LVP, Vinyl
- Basement: None
Interior area
- Total structure area: 920
- Total interior livable area: 920 sqft
Property
Parking
- Parking features: Off Street, On Site, Paved
- Details: Cmnt
Features
- Levels: One
- Patio & porch: Covered, Porch, Screened, Rear Porch
- Fencing: Full,Back Yard,Wood
- Has view: Yes
- View description: See Remarks
- Frontage type: See Remarks
Lot
- Size: 3,484 Square Feet
- Dimensions: 36 x 101 x 38 x 109
Details
- Additional structures: Shed(s), Storage
- Parcel number: R05511001012036
- Zoning: MD-17
- Special conditions: Standard
Construction
Type & style
- Home type: SingleFamily
- Property subtype: Single Family Residence
Materials
- Vinyl Siding, Wood Frame
- Foundation: Crawl Space
- Roof: Shingle
Condition
- New construction: No
- Year built: 1993
Utilities & green energy
- Sewer: Public Sewer
- Water: Public
- Utilities for property: Sewer Connected, Water Connected
Community & HOA
Community
- Subdivision: Twinwood
HOA
- Has HOA: No
Location
- Region: Wilmington
Financial & listing details
- Price per square foot: $288/sqft
- Tax assessed value: $231,500
- Annual tax amount: $1,362
- Date on market: 4/10/2026
- Cumulative days on market: 6 days
- Listing agreement: Exclusive Right To Sell
- Listing terms: Cash,Conventional,FHA,VA Loan
- Road surface type: Paved
Price history
| Date | Event | Price |
|---|---|---|
| 5/11/2026 | Sold | $265,000-1.8%$288/sqft |
Source:  Hive MLS #100566412 Report a problem Hive MLS #100566412 Report a problem | ||
| 4/16/2026 | Contingent | $269,900$293/sqft |
Source: Hive MLS #100566412 Report a problem | ||
| 4/10/2026 | Listed for sale | $269,900+147.6%$293/sqft |
Source: Hive MLS #100566412 Report a problem | ||
| 10/9/2009 | Sold | $109,000-19.8%$118/sqft |
Source: Hive MLS #30432581 Report a problem | ||
| 5/1/2009 | Listing removed | $135,900$148/sqft |
Source: Listhub #432581 Report a problem | ||
| 4/30/2009 | Listed for sale | $135,900$148/sqft |
Source: Listhub #432581 Report a problem | ||
Public tax history
| Year | Property taxes | Tax assessment |
|---|---|---|
| 2025 | $1,362 +15.7% | $231,500 +71.1% |
| 2024 | $1,177 +3% | $135,300 |
| 2023 | $1,143 -0.6% | $135,300 |
| 2022 | $1,150 -0.7% | $135,300 |
| 2021 | $1,158 +13.2% | $135,300 +39.3% |
| 2020 | $1,023 | $97,100 |
| 2019 | $1,023 | $97,100 |
| 2018 | $1,023 | $97,100 |
| 2017 | $1,023 +6.2% | $97,100 +11.7% |
| 2016 | $963 +4.6% | $86,900 |
| 2015 | $920 +4.4% | $86,900 |
| 2014 | $881 | $86,900 |
| 2013 | -- | $86,900 |
| 2012 | -- | $86,900 -19.1% |
| 2011 | -- | $107,392 |
| 2010 | -- | $107,392 |
| 2009 | -- | -- |
| 2008 | -- | -- |
| 2007 | -- | -- |
| 2005 | -- | $75,351 |
| 2004 | -- | $75,351 |
| 2003 | -- | $75,351 |
| 2002 | -- | $75,351 |
| 2001 | -- | $75,351 |
| 2000 | -- | $75,351 |
Find assessor info on the county website
Neighborhood: Audobon/Devon Park
Nearby homes
- $235,7002 bd2 ba884 sqft623 Varsity Dr, Wilmington, NC 28403Off Market
- $285,0003 bd2 ba1k sqft619 Varsity Dr, Wilmington, NC 28403Sold

- $271,0003 bd2 ba1k sqft617 Varsity Dr, Wilmington, NC 28403Off Market
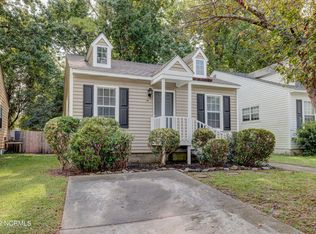
- $227,0002 bd2 ba886 sqft625 Varsity Dr, Wilmington, NC 28403Sold
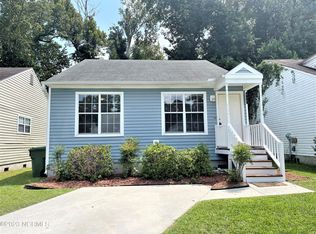
- $234,5002 bd2 ba884 sqft627 Varsity Dr, Wilmington, NC 28403Off Market
- $286,8003 bd2 ba1.1k sqft615 Varsity Dr, Wilmington, NC 28403Off Market
- $263,3003 bd2 ba1k sqft629 Varsity Dr, Wilmington, NC 28403Off Market
- $234,0002 bd2 ba910 sqft613 Varsity Dr, Wilmington, NC 28403Off Market
Nearby schools
GreatSchools rating
- 8/10Winter Park Model ElementaryGrades: K-5Distance: 0.9 mi
- 6/10Williston MiddleGrades: 6-8Distance: 2.8 mi
- 3/10New Hanover HighGrades: 9-12Distance: 2.8 mi
Schools provided by the listing agent
- Elementary: Winter Park
- Middle: Williston
- High: New Hanover
Source: Hive MLS. This data may not be complete. We recommend contacting the local school district to confirm school assignments for this home.
Get a cash offer in 3 minutes
Find out how much your home could sell for in as little as 3 minutes with a no-obligation cash offer.
Estimated market value
$263,900
Get a cash offer in 3 minutes
Find out how much your home could sell for in as little as 3 minutes with a no-obligation cash offer.
Estimated market value
$263,900
- North Carolina
- New Hanover County
- Wilmington
- 28403
- Audobon/Devon Park
- 621 Varsity Drive
Nearby cities
Nearby neighborhoods
Nearby zip codes
Other Wilmington Topics
