Skip main navigation
Closed
  • $975,000

    621 Vickery Park Dr, Nolensville, TN 37135

    4beds
    3,551sqft
    Single Family Residence, Residential
    Built in 2020
    0.25 Acres Lot
    $1,000,100 Zestimate®
    $275/sqft
    $3,738 Estimated rent

    Home value

    $1,000,100

    $940,000 - $1.07M

    $3,738/mo

    Zestimate® history
    Loading
    Loading...

    Owner options

    List your home for rent

    $3,738/mo

    Rent Zestimate®

    Find your next renter with Zillow Rental Manager. Plus, with online applications, you can quickly screen prospective tenants – for free.

    Learn more

    $3,738/mo

    Rent Zestimate®

    Refinance and save

    $5,722/mo

    Est. payment

    Refinancing to a lower rate could help reduce your monthly payments and save thousands over the life of the loan.

    See today's rates

    $5,722/mo

    Est. payment

    Explore your selling options

    Work with a Zillow partner agent

    Leverage their expertise and Zillow's premium Showcase listings to get your home seen by more buyers.

    Get started

    List with your own agent

    Get your home in front of millions of buyers by listing it on Zillow.

    Learn how to do it

    Sell it yourself

    Take full control of how buyers see your home on Zillow by listing For Sale by Owner (FSBO).

    List your home

    What's special

    Durable lvp flooringSleek black aluminum fencePlantation shuttersGenerous walk-in pantryHigh-end finishes
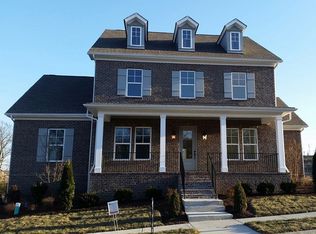
    Nestled in the sought-after Scales Farmstead neighborhood, this stunning 4-bedroom, 3-bathroom home effortlessly combines luxury with modern convenience. The current owners have thoughtfully enhanced the home, including a whole-home water filtration system, a tankless water heater, and a radiant barrier in the attic to boost insulation. New, durable LVP flooring has been installed throughout (not photographed), adding both style and practicality. A spacious walk-out attic provides ample storage space, while the interior dazzles with elegant board and batten and shiplap accent walls complemented by plantation shutters that add warmth and character. The kitchen is a chef's dream, featuring a generous walk-in pantry and a butler's pantry with a built-in drink cooler for ultimate convenience. Spanning over 3,551 square feet, this home boasts high-end finishes at every turn. Outside, you'll find a sleek black aluminum fence surrounding the yard and an oversized 3-car garage with additional storage space. Located in a vibrant, family-friendly community, you'll have access to a resort-style pool, a playground, and exciting events like game nights and Food Truck Fridays. This home is a true must-see for those seeking both luxury and community.

    Zillow last checked:

    Listing updated:

    Listed by:

    Ryann Lalli 615-810-1288,

    simpliHOM

    Bought with:

    Kate Cortner, 329475

    eXp Realty

    Source: RealTracs MLS as distributed by MLS GRID,MLS#: 2797240MLS Logo

    Facts & features

    Interior

    Bedrooms & bathrooms
    • Bedrooms: 4
    • Bathrooms: 3
    • Full bathrooms: 3
    • Main level bedrooms: 2
    Bedroom 1
    • Features: Suite
    • Level: Suite
    • Area: 256 Square Feet
    • Dimensions: 16x16
    Bedroom 2
    • Features: Walk-In Closet(s)
    • Level: Walk-In Closet(s)
    • Area: 168 Square Feet
    • Dimensions: 14x12
    Bedroom 3
    • Features: Walk-In Closet(s)
    • Level: Walk-In Closet(s)
    • Area: 154 Square Feet
    • Dimensions: 14x11
    Bedroom 4
    • Area: 144 Square Feet
    • Dimensions: 12x12
    Dining room
    • Features: Formal
    • Level: Formal
    • Area: 182 Square Feet
    • Dimensions: 14x13
    Kitchen
    • Features: Eat-in Kitchen
    • Level: Eat-in Kitchen
    • Area: 195 Square Feet
    • Dimensions: 15x13
    Living room
    • Area: 272 Square Feet
    • Dimensions: 17x16
    Heating
    • Central
    Cooling
    • Central Air
    Appliances
    • Included: Built-In Gas Oven, Cooktop, Dishwasher, Disposal, Dryer, ENERGY STAR Qualified Appliances, Microwave, Refrigerator, Stainless Steel Appliance(s), Washer
    Features
    • Ceiling Fan(s), Pantry, Smart Thermostat, Walk-In Closet(s), High Speed Internet
    • Flooring: Wood, Tile
    • Number of fireplaces: 1
    • Fireplace features: Gas, Living Room
    Interior area
    • Total structure area: 3,551
    • Total interior livable area: 3,551 sqft
    • Finished area above ground: 3,551

    Property

    Parking
    • Total spaces: 6
    • Parking features: Garage Faces Rear, Concrete, Driveway
    • Attached garage spaces: 3
    • Uncovered spaces: 3
    Features
    • Levels: Two
    • Stories: 2
    • Patio & porch: Patio, Covered, Porch
    • Exterior features: Smart Lock(s)
    • Pool features: Association
    Lot
    • Size: 0.25 Acres
    • Dimensions: 91.9 x 150
    Details
    • Parcel number: 094059I A 09500 00017059H
    • Special conditions: Standard

    Construction

    Type & style
    • Home type: SingleFamily
    • Property subtype: Single Family Residence, Residential
    Materials
    • Brick
    Condition
    • New construction: No
    • Year built: 2020

    Utilities & green energy

    • Sewer: Private Sewer
    • Water: Public
    • Utilities for property: Water Available

    Community & HOA

    Community
    • Security: Fire Alarm, Fire Sprinkler System, Smoke Detector(s)
    • Subdivision: Scales Farmstead Ph1
    HOA
    • Has HOA: Yes
    • Amenities included: Clubhouse, Playground, Pool, Trail(s)
    • HOA fee: $116 monthly
    Location
    • Region: Nolensville

    Financial & listing details

    • Price per square foot: $275/sqft
    • Tax assessed value: $948,000
    • Annual tax amount: $3,406
    • Date on market: 3/3/2025

    Price history

    DateEventPrice
    3/27/2025Sold$975,000$275/sqft
    Source: RealTracs MLS as distributed by MLS GRID #2797240 Report a problem
    3/4/2025Contingent$975,000$275/sqft
    Source: RealTracs MLS as distributed by MLS GRID #2797240 Report a problem
    3/3/2025Listed for sale$975,000-9.3%$275/sqft
    Source: RealTracs MLS as distributed by MLS GRID #2797240 Report a problem
    3/13/2024Listing removed--
    Source: RealTracs MLS as distributed by MLS GRID #2613446 Report a problem
    1/28/2024Listed for sale$1,075,000+35.2%$303/sqft
    Source: RealTracs MLS as distributed by MLS GRID #2613446 Report a problem
    5/4/2021Sold$795,000+0.8%$224/sqft
    Source: RealTracs MLS as distributed by MLS GRID #2240296 Report a problem
    4/5/2021Contingent$789,000$222/sqft
    Source: RealTracs MLS as distributed by MLS GRID #2240296 Report a problem
    4/2/2021Listed for sale$789,000-0.1%$222/sqft
    Source: RealTracs MLS as distributed by MLS GRID #2240296 Report a problem
    3/31/2021Listing removed--
    Source: RealTracs MLS as distributed by MLS GRID #2238490 Report a problem
    3/24/2021Listed for sale$789,900+22.1%$222/sqft
    Source: RealTracs MLS as distributed by MLS GRID #2238490 Report a problem
    6/18/2020Sold$646,916+1.1%$182/sqft
    Source: Public Record Report a problem
    2/10/2020Price change$640,000+1.6%$180/sqft
    Source: Ten Oaks Real Estate #2121646 Report a problem
    1/23/2020Price change$629,900+1.8%$177/sqft
    Source: Ten Oaks Real Estate #2116717 Report a problem
    8/12/2019Listed for sale$619,000$174/sqft
    Source: Hidden Valley Homes, LLC #2070591 Report a problem

    Public tax history

    YearProperty taxesTax assessment
    2025$3,887 +14.1%$237,000 +51%
    2024$3,406 $156,975
    2023$3,406 $156,975
    2022$3,406 $156,975
    2021$3,406 +64.7%$156,975 +90.5%
    2020$2,068 +203.7%$82,400 +186.6%
    2019$681 +3%$28,750
    2018$661 $28,750
    2017$661 $28,750
    Find assessor info on the county website

    Neighborhood: 37135

    Nearby schools

    GreatSchools rating
    Schools provided by the listing agent
    • Elementary: Jordan Elementary School
    • Middle: Sunset Middle School
    • High: Nolensville High School

    Source: RealTracs MLS as distributed by MLS GRID. This data may not be complete. We recommend contacting the local school district to confirm school assignments for this home.

    Get a cash offer in 3 minutes
    Find out how much your home could sell for in as little as 3 minutes with a no-obligation cash offer.
    Estimated market value
    $1,000,100
    Get a cash offer in 3 minutes
    Find out how much your home could sell for in as little as 3 minutes with a no-obligation cash offer.
    Estimated market value
    $1,000,100