Skip main navigation
Sold for $159,900
  • $159,900

    621 W 4th St S, Newton, IA 50208

    2beds
    876sqft
    Single Family Residence
    Built in 1924
    8,712 Square Feet Lot
    $160,600 Zestimate®
    $183/sqft
    $1,146 Estimated rent

    Home value

    $160,600

    $146,000 - $177,000

    $1,146/mo

    Zestimate® history
    Loading
    Loading...

    Owner options

    List your home for rent

    $1,146/mo

    Rent Zestimate®

    Find your next renter with Zillow Rental Manager. Plus, with online applications, you can quickly screen prospective tenants – for free.

    Learn more

    $1,146/mo

    Rent Zestimate®

    Refinance and save

    $1,102/mo

    Est. payment

    Refinancing to a lower rate could help reduce your monthly payments and save thousands over the life of the loan.

    See today's rates

    $1,102/mo

    Est. payment

    Explore your selling options

    Work with a Zillow partner agent

    Leverage their expertise and Zillow's premium Showcase listings to get your home seen by more buyers.

    Get started

    List with your own agent

    Get your home in front of millions of buyers by listing it on Zillow.

    Learn how to do it

    Sell it yourself

    Take full control of how buyers see your home on Zillow by listing For Sale by Owner (FSBO).

    List your home

    What's special

    Partially finished basementOriginal hardwood floorsCorner lotDetached two-car garageBanquette seatingPartially-covered front porchWorkout room
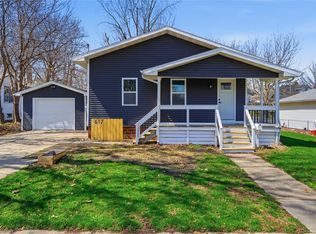
    Escape the hustle and bustle of the metro and make a move to Newton! Nestled amongst the sycamores and cedars, just around the bend from Woodrow Wilson Elementary, near Maytag Park and close by Newton High School is 621 West 4th Street South. The home is situated on a corner lot with a detached two-car garage and an adorable partially-covered front porch. It boasts wood trim around the windows and original hardwood floors in the dining room, living room and bedrooms (that's right - there's hardwood flooring under that carpet)! The kitchen has an eat-in nook with a built-in table, banquette seating, and sconce lighting. The cherry on top is a partially finished basement with lots of potential! It has a room that's just the right size for a pool table, a laundry room with bathroom amenities, and a workout room. Make this home yours today! All information obtained from seller and public records.

    Zillow last checked:

    Listing updated:

    Listed by:

    Dustin Kupka 515-681-7001,

    RE/MAX Precision,

    Rachel Wallace 515-229-1621,

    RE/MAX Precision

    Bought with:

    Jake Jenkins

    RE/MAX Concepts

    Source: DMMLS,MLS#: 728984MLS LogoOriginating MLS: Des Moines Area Association of REALTORS

    Facts & features

    Interior

    Bedrooms & bathrooms
    • Bedrooms: 2
    • Bathrooms: 1
    • Full bathrooms: 1
    • Main level bedrooms: 2
    Heating
    • Forced Air, Gas, Natural Gas
    Cooling
    • Central Air
    Appliances
    • Included: Dishwasher, Microwave, Refrigerator, Stove
    Features
    • Dining Area, Eat-in Kitchen, Cable TV
    • Flooring: Carpet, Hardwood
    • Basement: Partially Finished
    • Number of fireplaces: 1
    • Fireplace features: Wood Burning
    Interior area
    • Total structure area: 876
    • Total interior livable area: 876 sqft
    • Finished area below ground: 0

    Property

    Parking
    • Total spaces: 2
    • Parking features: Detached, Garage, Two Car Garage
    • Garage spaces: 2
    Features
    • Levels: One
    • Stories: 1
    • Patio & porch: Covered, Deck, Patio
    • Exterior features: Deck, Patio
    Lot
    • Size: 8,712 Square Feet
    • Features: Rectangular Lot
    Details
    • Parcel number: 0833434009
    • Zoning: R

    Construction

    Type & style
    • Home type: SingleFamily
    • Architectural style: Ranch
    • Property subtype: Single Family Residence
    Materials
    • Stucco
    • Foundation: Block
    • Roof: Asphalt,Shingle
    Condition
    • Year built: 1924

    Utilities & green energy

    • Sewer: Public Sewer
    • Water: Public

    Community & HOA

    Community
    • Security: Smoke Detector(s)
    HOA
    • Has HOA: No
    Location
    • Region: Newton

    Financial & listing details

    • Price per square foot: $183/sqft
    • Tax assessed value: $134,240
    • Annual tax amount: $2,304
    • Date on market: 10/23/2025
    • Cumulative days on market: 9 days
    • Listing terms: Cash,Conventional,FHA,VA Loan
    • Road surface type: Concrete

    Price history

    DateEventPrice
    12/5/2025Sold$159,900$183/sqft
    Source: DMMLS #728984 Report a problem
    11/3/2025Pending sale$159,900$183/sqft
    Source: DMMLS #728984 Report a problem
    10/23/2025Listed for sale$159,900+6.6%$183/sqft
    Source: DMMLS #728984 Report a problem
    6/8/2023Sold$150,000+55.4%$171/sqft
    Source: Public Record Report a problem
    7/30/2020Sold$96,500+1.6%$110/sqft
    Source: DMMLS #604427 Report a problem
    5/11/2020Pending sale$95,000$108/sqft
    Source: RE/MAX Precision #604427 Report a problem
    5/5/2020Listed for sale$95,000$108/sqft
    Source: RE/MAX Precision #604427 Report a problem

    Public tax history

    YearProperty taxesTax assessment
    2025$2,304 +0.5%$134,240 +10.4%
    2024$2,292 -1.5%$121,630
    2023$2,328 +8.1%$121,630 +16%
    2022$2,154 +6.1%$104,850 +8.3%
    2021$2,030 +1.6%$96,850 +11.9%
    2020$1,997 +8.3%$86,540
    2019$1,845 -0.1%$86,540 +13.3%
    2018$1,847 +2.4%$76,400
    2017$1,804 +0.1%$76,400
    2016$1,802 $76,400
    2015$1,802 +10.3%$76,400
    2014$1,634 -1.2%$76,400
    2007$1,654 -6.9%--
    2005$1,776 --
    Find assessor info on the county website

    Neighborhood: 50208

    Nearby schools

    GreatSchools rating
    Schools provided by the listing agent
    • District: Newton

    Source: DMMLS. This data may not be complete. We recommend contacting the local school district to confirm school assignments for this home.

    Get pre-qualified for a loan
    At Zillow Home Loans, we can pre-qualify you in as little as 5 minutes with no impact to your credit score.

    An equal housing lender. NMLS #10287.