Skip main navigation
Sold
  • Price Unknown

    621 W 70th Ter, Kansas City, MO 64113

    4beds
    2,049sqft
    Single Family Residence
    Built in 1911
    6,551 Square Feet Lot
    $776,000 Zestimate®
    $--/sqft
    $2,853 Estimated rent

    Home value

    $776,000

    $691,000 - $869,000

    $2,853/mo

    Zestimate® history
    Loading
    Loading...

    Owner options

    List your home for rent

    $2,853/mo

    Rent Zestimate®

    Find your next renter with Zillow Rental Manager. Plus, with online applications, you can quickly screen prospective tenants – for free.

    Learn more

    $2,853/mo

    Rent Zestimate®

    Refinance and save

    $200/mo

    Est. payment

    Refinancing to a lower rate could help reduce your monthly payments and save thousands over the life of the loan.

    See today's rates

    $200/mo

    Est. payment

    Explore your selling options

    Work with a Zillow partner agent

    Leverage their expertise and Zillow's premium Showcase listings to get your home seen by more buyers.

    Get started

    List with your own agent

    Get your home in front of millions of buyers by listing it on Zillow.

    Learn how to do it

    Sell it yourself

    Take full control of how buyers see your home on Zillow by listing For Sale by Owner (FSBO).

    List your home

    What's special

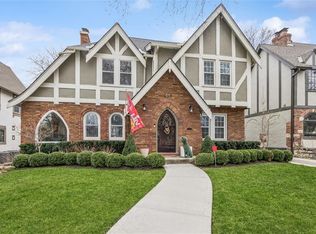
    Breathtaking in Brookside ... this updated 2-Story is stunning! Situated between the vibrant Brookside and Waldo shops & dining, it offers easy access to the best of Kansas City. Located on a tree-lined street in the highly desirable Romanelli Gardens neighborhood, it's a fabulous blend of charm (beautiful street-scape, pedestrian friendly) and convenience (walkable dining, shopping, trails plus an easy drive to the Country Club Plaza). Step inside to find a masterfully remodeled kitchen that opens to the dining area and living room beyond — ideal for entertaining. The center island is a true showstopper, surrounded by high-end finishes and designer series appliances. It's an amazing space to gather AND make memories. The main floor also features an enclosed porch off the living room, perfect for a private den, home office, or sunroom. Additionally, a versatile bonus room/4th bedroom off the primary suite offers endless possibilities for an additional home office, guest room, or nursery. Other notable features you'll appreciate are the new roof (2020), new ANDERSEN windows (2023), plus there is a spacious back patio for maximum enjoyment in the fenced backyard. With extensive updates throughout, this home is move-in ready. Plus, its prime location is just blocks from the Trolley Trail and within walking distance of the fantastic shops, dining, and entertainment options in Brookside and Waldo. NOTE - Prior to showings beginning, the Sellers had received an offer over list price along with other favorable terms , sight unseen by the Buyer (Buyer made decision based on photos in pre-MLS, and seller disclosure). Beginning 4/11/25, showing for backup only.

    Zillow last checked:

    Listing updated:

    Listed by:

    House of Couse Team 913-961-5799,

    EXP Realty LLC,

    Dan Couse 913-961-5799,

    EXP Realty LLC

    Bought with:

    Rick Binkley, SP00235155

    Compass Realty Group

    Source: Heartland MLS as distributed by MLS GRID,MLS#: 2535076MLS Logo

    Facts & features

    Interior

    Bedrooms & bathrooms
    • Bedrooms: 4
    • Bathrooms: 3
    • Full bathrooms: 2
    • 1/2 bathrooms: 1
    Primary bedroom
    • Level: Second
    • Area: 260 Square Feet
    • Dimensions: 20 x 13
    Bedroom 2
    • Level: Second
    • Area: 140 Square Feet
    • Dimensions: 14 x 10
    Bedroom 3
    • Level: Second
    • Area: 140 Square Feet
    • Dimensions: 14 x 10
    Bedroom 4
    • Level: Second
    Primary bathroom
    • Features: Built-in Features, Ceramic Tiles, Shower Only
    • Level: Second
    • Area: 112 Square Feet
    • Dimensions: 14 x 8
    Breakfast room
    • Features: Built-in Features, Wood Floor
    • Level: First
    Dining room
    • Features: Wood Floor
    • Level: First
    • Area: 208 Square Feet
    • Dimensions: 16 x 13
    Kitchen
    • Features: Granite Counters, Kitchen Island, Pantry, Parquet
    • Level: First
    • Area: 130 Square Feet
    • Dimensions: 13 x 10
    Living room
    • Features: Fireplace
    • Level: First
    • Area: 286 Square Feet
    • Dimensions: 22 x 13
    Other
    • Features: Ceramic Tiles
    • Level: First
    • Area: 136 Square Feet
    • Dimensions: 17 x 8
    Heating
    • Forced Air, Zoned
    Cooling
    • Electric, Zoned
    Appliances
    • Included: Dishwasher, Disposal, Down Draft, Dryer, Refrigerator, Gas Range, Stainless Steel Appliance(s), Washer
    • Laundry: In Basement
    Features
    • Kitchen Island, Painted Cabinets, Pantry, Wet Bar
    • Flooring: Wood
    • Doors: Storm Door(s)
    • Windows: Window Coverings, Thermal Windows
    • Basement: Stone/Rock,Sump Pump
    • Number of fireplaces: 1
    • Fireplace features: Gas, Living Room
    Interior area
    • Total structure area: 2,049
    • Total interior livable area: 2,049 sqft
    • Finished area above ground: 2,049
    • Finished area below ground: 0

    Property

    Parking
    • Total spaces: 2
    • Parking features: Detached, Garage Door Opener, Garage Faces Front
    • Garage spaces: 2
    Features
    • Patio & porch: Patio
    • Fencing: Privacy,Wood
    Lot
    • Size: 6,551 Square Feet
    • Features: City Lot
    Details
    • Parcel number: 47410260600000000

    Construction

    Type & style
    • Home type: SingleFamily
    • Architectural style: Tudor
    • Property subtype: Single Family Residence
    Materials
    • Brick Trim, Stucco
    • Roof: Composition
    Condition
    • Year built: 1911

    Utilities & green energy

    • Sewer: Public Sewer
    • Water: Public
    Green energy
    • Energy generation: Solar

    Community & HOA

    Community
    • Security: Security System, Smoke Detector(s)
    • Subdivision: Romanelli Gardens
    HOA
    • Has HOA: Yes
    • HOA fee: $200 annually
    Location
    • Region: Kansas City

    Financial & listing details

    • Tax assessed value: $453,610
    • Annual tax amount: $8,277
    • Date on market: 4/10/2025
    • Listing terms: Cash,Conventional,FHA,VA Loan
    • Exclusions: See Seller's Disclosure
    • Ownership: Private

    Price history

    DateEventPrice
    6/2/2025Sold--
    Source: Heartland MLS as distributed by MLS GRID #2535076 Report a problem
    4/17/2025Pending sale$750,000$366/sqft
    Source: Heartland MLS as distributed by MLS GRID #2535076 Report a problem
    4/11/2025Contingent$750,000$366/sqft
    Source: Heartland MLS as distributed by MLS GRID #2535076 Report a problem
    4/1/2025Pending sale$750,000+76.5%$366/sqft
    Source: Heartland MLS as distributed by MLS GRID #2535076 Report a problem
    10/9/2020Sold--
    Source: Heartland MLS as distributed by MLS GRID #45001_2219236 Report a problem
    8/13/2020Pending sale$425,000$207/sqft
    Source: ReeceNichols Brookside #2219236 Report a problem
    8/3/2020Price change$425,000-3.4%$207/sqft
    Source: ReeceNichols Brookside #2219236 Report a problem
    6/5/2020Pending sale$440,000$215/sqft
    Source: ReeceNichols - Brookside #2219236 Report a problem
    5/26/2020Price change$440,000-3.3%$215/sqft
    Source: ReeceNichols - Brookside #2219236 Report a problem
    5/21/2020Listed for sale$455,000$222/sqft
    Source: ReeceNichols - Brookside #2219236 Report a problem
    5/19/2020Pending sale$455,000$222/sqft
    Source: ReeceNichols - Brookside #2219236 Report a problem
    5/15/2020Price change$455,000-2.2%$222/sqft
    Source: ReeceNichols - Brookside #2219236 Report a problem
    5/9/2020Listed for sale$465,000+38.8%$227/sqft
    Source: ReeceNichols - Brookside #2219236 Report a problem
    6/21/2013Sold--
    Source: Heartland MLS as distributed by MLS GRID #45001_1827171 Report a problem
    5/5/2013Listed for sale$334,900-4.3%$163/sqft
    Source: Reece and Nichols Report a problem
    6/30/2009Listing removed$350,000$171/sqft
    Source: Coldwell Banker Advantage #1519294 Report a problem
    5/25/2009Price change$350,000-2.2%$171/sqft
    Source: Coldwell Banker Advantage #1519294 Report a problem
    2/22/2009Listed for sale$357,900$175/sqft
    Source: ListingDomains.com #1519294 Report a problem
    9/15/2006Sold--
    Source: Agent Provided Report a problem

    Public tax history

    YearProperty taxesTax assessment
    2025$7,229 -12.7%$86,186 -17.8%
    2024$8,278 +1%$104,880
    2023$8,199 +53%$104,880 +60.9%
    2022$5,361 +0.3%$65,170
    2021$5,342 +13.4%$65,170 +14.8%
    2020$4,712 +2.1%$56,756
    2019$4,614 $56,756 -4.5%
    2018$4,614 -6.4%$59,405
    2017$4,928 +6%$59,405 +2%
    2016$4,650 +1.4%$58,213 +2%
    2014$4,587 +1.9%$57,072
    2013$4,499 +0.5%$57,072 +4.6%
    2012$4,478 +0.1%$54,556
    2011$4,474 +0.8%$54,556
    2010$4,436 -3.5%$54,556
    2009$4,599 +0.5%$54,556 -4%
    2008$4,578 -0.9%$56,829
    2007$4,619 +0%$56,829
    2006$4,619 +54.1%$56,829
    2005$2,997 +0.1%$56,829 +52.2%
    2004$2,994 +14.3%$37,336
    2003$2,620 +0.3%$37,336 +15%
    2002$2,613 +11.7%$32,466
    2001$2,339 $32,466
    Find assessor info on the county website

    Neighborhood: Armour Fields

    Nearby schools

    GreatSchools rating
    Get a cash offer in 3 minutes
    Find out how much your home could sell for in as little as 3 minutes with a no-obligation cash offer.
    Estimated market value
    $776,000
    Get a cash offer in 3 minutes
    Find out how much your home could sell for in as little as 3 minutes with a no-obligation cash offer.
    Estimated market value
    $776,000