Skip main navigation
Off market
  • $335,800

    621 W C Ave, Bismarck, ND 58501

    4beds
    3,872sqft
    Single Family Residence
    Built in 1951
    8,276 Square Feet Lot
    $335,800 Zestimate®
    $87/sqft
    $1,874 Estimated rent

    Home value

    $335,800

    $292,000 - $379,000

    $1,874/mo

    Zestimate® history
    Loading
    Loading...

    Owner options

    List your home for rent

    $1,874/mo

    Rent Zestimate®

    Find your next renter with Zillow Rental Manager. Plus, with online applications, you can quickly screen prospective tenants – for free.

    Learn more

    $1,874/mo

    Rent Zestimate®

    Refinance and save

    $1,694/mo

    Est. payment

    Refinancing to a lower rate could help reduce your monthly payments and save thousands over the life of the loan.

    See today's rates

    $1,694/mo

    Est. payment

    Explore your selling options

    Work with a Zillow partner agent

    Leverage their expertise and Zillow's premium Showcase listings to get your home seen by more buyers.

    Get started

    List with your own agent

    Get your home in front of millions of buyers by listing it on Zillow.

    Learn how to do it

    Sell it yourself

    Take full control of how buyers see your home on Zillow by listing For Sale by Owner (FSBO).

    List your home

    What's special

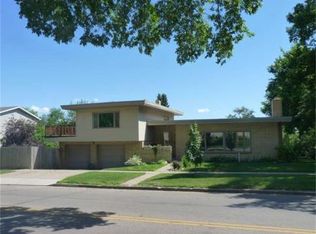
    GREAT VALUE AT $299,900! Inspired by Frank Lloyd Wright with so much character and design! This truly is a MUST SEE with many UPDATES! This 4 bedroom 3 bath 2 story home built in 1951 located in the heart of Bismarck is in walking distance to many amenities. The MAIN level features a very SPACIOUS INVITING and UNIQUE floor plan with a MAIN floor bedroom. Spacious kitchen has newer flooring, counter tops, and STAINLESS steel appliances. The upper level has stunning original hardwood floors in both bedrooms & hallway (not much carpeting in this house). Off one of the bedrooms is a large deck overlooking the recently landscaped yard. All three bathrooms have also been updated. The lower level HUGE family room has a wood burning fireplace,bedroom and bathroom. OVERSIZED double garage is insulated & heated with a floor drain, water & workbench. Home interior recently painted. Call a Realtor today to view this spacious home with 3872 sq ft in MOVE IN ready condition.

    This property is off market, which means it's not currently listed for sale or rent on Zillow. This may be different from what's available on other websites or public sources.
    Zillow last checked:

    Listing updated:

    Listed by:

    LUNETTE LIPP SANDO 701-391-0323,

    NORTHWEST REALTY GROUP

    Bought with:

    KARIN M HASKELL, 7579

    Better Homes and Gardens Real Estate Alliance Group

    Source: Great North MLS,MLS#: 3327153

    Facts & features

    Interior

    Bedrooms & bathrooms
    • Bedrooms: 4
    • Bathrooms: 1
    • 3/4 bathrooms: 1
    Bedroom 1
    • Level: Main
    Bedroom 2
    • Level: Upper
    Bedroom 3
    • Level: Upper
    Bedroom 4
    • Level: Lower
    Bathroom 1
    • Description: 3/4 Bath
    • Level: Main
    Bathroom 2
    • Description: Full Bath
    • Level: Upper
    Bathroom 3
    • Description: 1/2 Bath
    • Level: Lower
    Dining room
    • Level: Main
    Dining room
    • Level: Main
    Other
    • Level: Main
    Family room
    • Level: Lower
    Kitchen
    • Level: Main
    Laundry
    • Level: Lower
    Living room
    • Level: Main
    Sunroom
    • Level: Main
    Heating
    • Forced Air, Natural Gas
    Cooling
    • Central Air
    Appliances
    • Included: Dishwasher, Disposal, Dryer, Microwave Hood, Range, Refrigerator, Washer
    Features
    • High Speed Internet, Main Floor Bedroom
    • Flooring: Tile, Wood, Carpet, Laminate
    • Windows: Window Treatments
    • Basement: Egress Windows,Finished,Full,Walk-Out Access
    • Number of fireplaces: 2
    • Fireplace features: Family Room, Living Room, Wood Burning
    Interior area
    • Total structure area: 3,872
    • Total interior livable area: 3,872 sqft
    • Finished area above ground: 2,259
    • Finished area below ground: 1,613

    Property

    Parking
    • Total spaces: 2
    • Parking features: Garage Door Opener, Heated Garage, Insulated, Water, Workbench, Floor Drain, Driveway, Attached, Concrete
    • Attached garage spaces: 2
    Features
    • Levels: Two
    • Stories: 2
    • Patio & porch: Deck, Patio
    • Exterior features: Basketball Court
    • Fencing: Partial
    Lot
    • Size: 8,276 Square Feet
    • Dimensions: 75 x 113
    • Features: Corner Lot, Rectangular Lot
    Details
    • Additional structures: Shed(s)
    • Parcel number: 0040011050
    • Other equipment: Satellite Dish

    Construction

    Type & style
    • Home type: SingleFamily
    • Property subtype: Single Family Residence
    Materials
    • Brick, Steel Siding
    • Foundation: Concrete Perimeter, Slab
    • Roof: Tar/Gravel,Flat
    Condition
    • New construction: No
    • Year built: 1951

    Utilities & green energy

    • Sewer: Public Sewer
    • Water: Public
    • Utilities for property: Phone Available, Trash Pickup - Public, Cable Available

    Community & HOA

    HOA
    • Services included: None
    Location
    • Region: Bismarck

    Financial & listing details

    • Price per square foot: $87/sqft
    • Annual tax amount: $2,586
    • Date on market: 6/26/2015
    • Listing terms: Conventional

    Price history

    DateEventPrice
    10/16/2015Sold--
    Source: Great North MLS #3327153 Report a problem
    5/25/2012Sold--
    Source: Great North MLS #3316826 Report a problem
    1/28/2011Sold--
    Source: Great North MLS #3312949 Report a problem

    Public tax history

    Tax history is unavailable.

    Neighborhood: 58501

    Nearby schools

    GreatSchools rating
    Get pre-qualified for a loan
    At Zillow Home Loans, we can pre-qualify you in as little as 5 minutes with no impact to your credit score.

    An equal housing lender. NMLS #10287.
