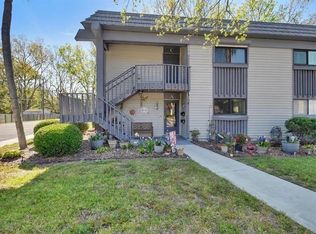
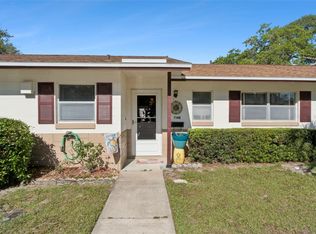
Welcome to this ideal end-unit townhome where the charm of Historic DeLand begins. Perfectly positioned beside Freedom Park and just moments from the heart of downtown, you'll enjoy the best of in-town living without the restrictions of the Historic District. Inside, you'll find an open, light-filled floor plan with upgraded French door sliders leading to a private paver patio—ideal for relaxing or entertaining. Newer A/C & water heater provide added peace of mind. Your dedicated parking space is conveniently located just steps from the unit. The HOA covers lawn care, exterior pest control, exterior maintenance & the roof, making for easy, low-maintenance living. Whether you're looking for a primary residence, investment, or lock-and-leave lifestyle, this home offers comfort, convenience & an unbeatable location.
For sale
$110,000
621 W Indiana Ave APT 1, Deland, FL 32720
2beds
1,056sqft
Condominium
Built in 1975
-- sqft lot
$-- Zestimate®
$104/sqft
$335/mo HOA
What's special
Private paver patioBeside freedom parkOpen light-filled floor planUpgraded french door sliders
- 9 days |
- 441 |
- 26 |
Likely to sell faster than
Zillow last checked:
Listing updated:
Listed by:
Tracey Sandell 386-846-0184,
YOUR REALT 386-846-0184
Source: Stellar MLS,MLS#: V4950143 Originating MLS: West Volusia
Originating MLS: West Volusia
Loading...
Facts & features
Interior
Bedrooms & bathrooms
- Bedrooms: 2
- Bathrooms: 2
- Full bathrooms: 1
- 1/2 bathrooms: 1
Primary bedroom
- Features: Ceiling Fan(s), Built-in Closet
- Level: Second
- Area: 162.5 Square Feet
- Dimensions: 12.5x13
Bedroom 2
- Features: Ceiling Fan(s), Built-in Closet
- Level: Second
- Area: 144 Square Feet
- Dimensions: 12x12
Kitchen
- Level: First
- Area: 50 Square Feet
- Dimensions: 5x10
Living room
- Features: Walk-In Closet(s)
- Level: First
- Area: 280 Square Feet
- Dimensions: 14x20
Heating
- Central
Cooling
- Central Air
Appliances
- Included: Dishwasher, Disposal, Range, Range Hood, Refrigerator
- Laundry: In Kitchen
Features
- Ceiling Fan(s)
- Flooring: Carpet, Linoleum
- Doors: Sliding Doors
- Windows: Window Treatments
- Has fireplace: No
Interior area
- Total structure area: 1,056
- Total interior livable area: 1,056 sqft
Video & virtual tour
Property
Features
- Levels: Two
- Stories: 2
- Exterior features: Lighting
Lot
- Size: 683 Square Feet
Details
- Parcel number: 700849000010
- Zoning: RES
- Special conditions: None
Construction
Type & style
- Home type: Condo
- Property subtype: Condominium
Materials
- Brick, Wood Frame
- Foundation: Slab
- Roof: Shingle
Condition
- New construction: No
- Year built: 1975
Utilities & green energy
- Sewer: Public Sewer
- Water: Public
- Utilities for property: BB/HS Internet Available, Public
Community & HOA
Community
- Features: Community Mailbox, Deed Restrictions
- Pet fee: $0 monthly
- Subdivision: TALLWOOD OAKS CONDO
HOA
- Has HOA: Yes
- Services included: Insurance, Maintenance Structure, Maintenance Grounds, Manager, Pest Control
- HOA fee: $335 monthly
- HOA name: David Pierce
- HOA phone: 386-738-2010
Location
- Region: Deland
Financial & listing details
- Price per square foot: $104/sqft
- Annual tax amount: $104
- Date on market: 7/10/2026
- Cumulative days on market: 10 days
- Listing terms: Cash,Conventional
- Ownership: Condominium
- Total actual rent: 0
- Road surface type: Asphalt
Estimated market value
Not available
Estimated sales range
Not available
Not available
Price history
| Date | Event | Price |
|---|---|---|
| 7/10/2026 | Listed for sale | $110,000$104/sqft |
Source:  Stellar MLS #V4950143 Report a problem Stellar MLS #V4950143 Report a problem | ||
Public tax history
Tax history is unavailable.
Monthly payment
Est. payment
Payment breakdown
Explore the cost of this home by adjusting the details. Changes won't be saved.Climate risks
Neighborhood: 32720
Nearby schools
GreatSchools rating
- 4/10Woodward Avenue Elementary SchoolGrades: PK-5Distance: 1.6 mi
- 5/10Southwestern Middle SchoolGrades: 6-8Distance: 1.4 mi
- 6/10Deland High SchoolGrades: PK,9-12Distance: 2.1 mi
Schools provided by the listing agent
- Elementary: Woodward Avenue Elem-VO
- Middle: Southwestern Middle
- High: Deland High
Source: Stellar MLS. This data may not be complete. We recommend contacting the local school district to confirm school assignments for this home.
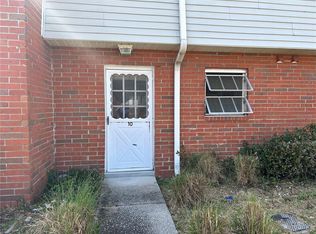
- $100,0002 bd2 ba1k sqft621 W Indiana Ave APT 10, Deland, FL 32720Sold
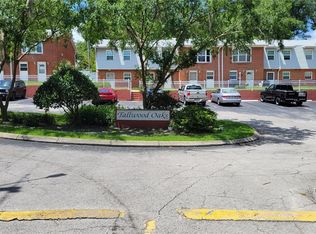
- $140,0002 bd2 ba1k sqft621 W Indiana Ave #120, Deland, FL 32720Sold

- $105,0002 bd2 ba1k sqft621 W Indiana Ave APT 13, Deland, FL 32720Sold
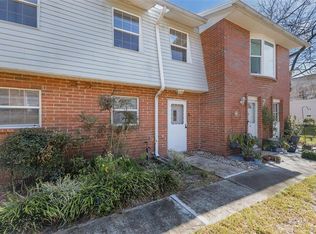
- $127,0002 bd2 ba1k sqft621 W Indiana Ave APT 5, Deland, FL 32720Sold
- $211,8002 bd1 ba884 sqft121 N Stone St, Deland, FL 32720Off Market
- $144,2002 bd2 ba1k sqft621 W Indiana Ave APT 12, Deland, FL 32720Off Market
- $309,2005 bd2 ba1.9k sqft111 N Stone St, Deland, FL 32720Off Market
- $163,7002 bd2 ba1k sqft621 W Indiana Ave APT 16, Deland, FL 32720Off Market
A local agent can set up tours, give advice and negotiate with sellers.
A local lender can help you make sure your offer is ready when you are.
Similar homes
- $139,9002 bd2 ba1.1k sqft600 Boundary Ave #114A, Deland, FL 32720For Sale
 MLS ID #V4948980, Linda Hannon, CHARLES RUTENBERG REALTY ORLANDO. Stellar MLS
 - $114,9002 bd2 ba1k sqft3 Fairway Ct, Deland, FL 32724For Sale
 MLS ID #V4942218, Bee Powell, BEE REALTY CORP. Stellar MLS
 - $135,0002 bd2 ba930 sqft41 Fairway Ct #41, Deland, FL 32724For Sale
 MLS ID #O6407861, Melanie Miller, PREMIUM PROPERTIES R.E SERVICE. Stellar MLS
 - $155,0002 bd2 ba979 sqft714 E Minnesota Ave APT B, Deland, FL 32724For Sale
 MLS ID #O6399371, Joshua Torres, LIFESTYLE INTERNATIONAL REALTY. Stellar MLS
 - $160,0002 bd2 ba979 sqft706 E Minnesota Ave APT C, Deland, FL 32724For SaleMLS ID #V4944013, Christie Roth, DASH REAL ESTATE COMPANY. Stellar MLS
- $134,9001 bd1 ba706 sqft712 E Arizona Ave APT A, Deland, FL 32724For SaleMLS ID #O6408844, Alana Sagraves, DEVA REALTY LLC. Stellar MLS
- $94,9002 bd2 ba1.2k sqft348 Raintree Cir, Deland, FL 32724For SaleMLS ID #11818924, Lisa Bailey, Latitude 29 Homes. My State MLS
- $99,5002 bd2 ba966 sqft181 S Cypress Point #31B, Deland, FL 32724For SaleMLS ID #11676509, Karie Rochefort, Great Florida Living, Inc.. My State MLS
- $97,9002 bd2 ba1.5k sqft180 Bay Ct #25, Deland, FL 32724For SaleMLS ID #11685682, Donald Ferguson, APARO-GRIFFIN PROPERTIES INC. My State MLS
- $104,9002 bd2 ba1.2k sqft674 Mulberry Ln #H09, Deland, FL 32724New ConstructionMLS ID #11101773, John Strigaro, Hawthorne Hills. My State MLS
- $124,9002 bd2 ba1.3k sqft1277 Linden Cir #D20, Deland, FL 32724For SaleMLS ID #11738396, John Strigaro, Hawthorne Hills. My State MLS
- $114,9002 bd2 ba1.1k sqft340 Kingslake Dr, Debary, FL 32713For SaleMLS ID #11491226, Sharon Lopes, Four Star Homes, Inc.. My State MLS
- $149,9002 bd2 ba897 sqft110 Cypress Woods Ct APT 7D, Deltona, FL 32725For SaleMLS ID #O6404575, Afrika Hendley, KELLER WILLIAMS REALTY AT THE PARKS. Stellar MLS
- $114,0001 bd1 ba703 sqft112 Lacosta Ln Unit 122, Daytona Beach, FL 32114For Sale
 MLS ID #1228210, Amber Morgan, Real Broker, LLC. DBAMLS
 - $89,9002 bd2 ba1.4k sqft516 Nutmeg Cir, Deland, FL 32724For SaleMLS ID #11574517, Pam Hollingsworth, Four Star Homes, Inc.. My State MLS
- $114,9003 bd2 ba1.3k sqft1258 Hickory Ln #F09, Deland, FL 32724New ConstructionMLS ID #11180078, John Strigaro, Hawthorne Hills. My State MLS
- $99,9003 bd2 ba1.5k sqft4140 Foxwood Trl, Deland, FL 32724For SaleMLS ID #11684752, Riham Ali, WEICHERT REALTORS HALLMARK PROPERTIES. My State MLS
- $69,0002 bd2 ba1k sqft106 Sycamore Ln, Lake Helen, FL 32744For SaleMLS ID #11889402, Michelle Goodin, Four Star Homes, Inc.. NY State MLS
- $82,9002 bd2 ba1.1k sqft2212 Abbottwoods Ln, Orange City, FL 32763For SaleMLS ID #11889578, Sherry Shawgo, Four Star Homes, Inc.. NY State MLS
- $148,0002 bd2 ba897 sqft160 Live Oak Woods Ct APT 3A, Deltona, FL 32725For SaleMLS ID #O6419670, Dave Vobornik, ABSOLUTE REALTY GROUP, LLC. Stellar MLS
