A once-in-a-generation opportunity to own a 12,302 sq/ft lakefront estate in Chandler's premier gated community—The Island at Fulton Ranch. Situated on a private 1.15-acre double lot, this home blends grandeur, privacy, & world-class build and design: created by architect Dale Gardon & built by Schultz Development. This urban mediterranean residence showcases polished finishes, thoughtful proportions, & timeless architectural details throughout: with a finished basement with theater & gym, wine cellar, full sport court, 6-car garage, guest suite, wet bar, & multiple entertaining verandas. The resort-grade pool pavilion transitions from splash pad to lap lane to diving area, accentuated by breath-taking columns & a covered 10-person spa. This is a rare, elevated, & unrivaled sanctuary. Supplement: Tucked within the exclusive gates of The Island at Fulton Ranch, this custom-built estate is a masterwork of scale, craftsmanship, and design intention. The home offers an expansive yet harmonious layout that supports large-scale entertaining, multigenerational living, or a deeply private primary retreat.
Upon entering the community, a gated motor court leads to grand doors framed by stone columns and mature, pristinely manicured landscaping. Once inside, visitors are greeted by soaring ceilings, custom ironwork, and formal spaces that radiate symmetry and elegance. The flow of the home is both formal and livablearched hallways, sight lines through central courtyards, and floor-to-ceiling glass doors create a seamless indoor-outdoor experience year-round.
This Rural Mediterranean residence showcases exquisite finishes, thoughtful proportions, and timeless architectural details throughout.
At the heart of the home lies an expansive chef's kitchen outfitted with professional-grade appliances, furniture-grade cabinetry, a separate full butler's kitchen, and a generous walk-in pantry. Multiple casual and formal dining areas adjoin the space, each with distinct architectural detailing and views to the exterior gardens or water features.
The primary suite is privately situated in its own wing and features a sitting area with fireplace, spa-inspired bathroom with dual vanities, an oversized soaking tub, walk-through shower, and boutique-style dressing rooms. Each of the additional bedrooms throughout the home is generously sized with en-suite bathrooms and custom walk-in closets.
A lower-level retreat includes a full kitchenette, gaming area, media lounge, spacious gym with both a steam room and sauna, and a large wine room.
The 900+ sq/ft guest quarters include private access through a dedicated garage bay, ideal for long-term guests or staff.
Throughout the estate, smart home features provide seamless control of lighting, climate, sound, and security. Handcrafted wood beams, stonework, and artisan tile selections define the residence's warm palette and bespoke finishes.
Outdoors, the estate extends into multiple zones for recreation, gathering, and solitude. Fire features, built-in grilling stations, lounge areas, and landscape lighting create an atmosphere that evolves from day to night. The backyard's size and functionality support large private events or tranquil evenings alike.
Architectural character continues through and above the pool area with distinctive columns, expansive covered spaces, a swing mattress, a rooftop terrace above the built-in spa, and a footbridge above the lap pool.
This property represents an extraordinary opportunity to own a residence that is both architecturally significant and livable. It is a rarity in the Chandler luxury market not only for its square footage but for its caliber of construction, its aesthetic cohesion, and its location within one of the most sought-after private enclaves in the region.
Minutes from major tech campuses, private aviation, top-rated schools, and fine dining, yet cocooned in privacy and serenity, this home was designed for those who require more than just spaceit was made for those who require presence.
Sold for $6,750,000
$6,750,000
621 W SUNSHINE Place, Chandler, AZ 85248
6beds
10baths
12,302sqft
Single Family Residence
Built in 2015
1.15 Acres Lot
$8,864,500 Zestimate®
$549/sqft
$5,431 Estimated rent
Home value
$8,864,500
$7.36M - $10.73M
$5,431/mo
Zestimate® history
Owner options
List your home for rent
$5,431/mo
Rent Zestimate®
Find your next renter with Zillow Rental Manager. Plus, with online applications, you can quickly screen prospective tenants – for free.
$5,431/mo
Rent Zestimate®
Refinance and save
$39,574/mo
Est. payment
Refinancing to a lower rate could help reduce your monthly payments and save thousands over the life of the loan.
$39,574/mo
Est. payment
Explore your selling options
Work with a Zillow partner agent
Leverage their expertise and Zillow's premium Showcase listings to get your home seen by more buyers.
Get startedList with your own agent
Get your home in front of millions of buyers by listing it on Zillow.
Learn how to do itSell it yourself
Take full control of how buyers see your home on Zillow by listing For Sale by Owner (FSBO).
List your homeWhat's special
Zillow last checked:
Listing updated:
Listed by:
William M Haley 480-452-8601,
Cambridge Properties
Bought with:
Robert R Gawlik, SA113287000
Realty ONE Group
John E Perkins, SA104339000
Realty ONE Group
Source: ARMLS,MLS#: 6901424
Facts & features
Interior
Bedrooms & bathrooms
- Bedrooms: 6
- Bathrooms: 10
Heating
- Natural Gas
Cooling
- Central Air
Appliances
- Included: Washer/Dryer Stacked, Dryer, Washer, Reverse Osmosis, Refrigerator, Built-in Microwave, Dishwasher, Disposal, Gas Range, Gas Oven, Gas Cooktop, Built-In Gas Oven, Water Purifier
- Laundry: Inside, Other, See Remarks
Features
- Pantry, High Speed Internet, Smart Home, Granite Counters, Double Vanity, See Remarks, Eat-in Kitchen, Central Vacuum, Vaulted Ceiling(s), Wet Bar, Full Bth Master Bdrm, Separate Shwr & Tub
- Flooring: Carpet, Stone, Tile, Wood
- Windows: Double Pane Windows, Mechanical Sun Shds, Wood Frames
- Basement: Walk-Out Access,Finished,Full
- Number of fireplaces: 3
- Fireplace features: Fire Pit, See Remarks, Double Sided, Exterior Fireplace, Family Room, Living Room, Master Bedroom, Gas
Interior area
- Total structure area: 12,302
- Total interior livable area: 12,302 sqft
Property
Parking
- Total spaces: 10
- Parking features: Gated, Over Height Garage, Electric Vehicle Charging Station(s)
- Garage spaces: 6
- Uncovered spaces: 4
Features
- Stories: 2
- Patio & porch: Covered, Patio
- Exterior features: Balcony, Private Yard, Sport Court(s), Built-in Barbecue
- Has private pool: Yes
- Pool features: Outdoor Pool, Diving Pool, Lap
- Has spa: Yes
- Spa features: Heated, Private, Bath
- Fencing: Wrought Iron
- On waterfront: Yes
- Waterfront features: Waterfront
Lot
- Size: 1.15 Acres
- Features: North/South Exposure, Waterfront, Sprinklers In Rear, Sprinklers In Front, Cul-De-Sac, Grass Front, Grass Back, Auto Timer H2O Front, Auto Timer H2O Back
Details
- Additional structures: Gazebo
- Parcel number: 30349964
Construction
Type & style
- Home type: SingleFamily
- Architectural style: Santa Barbara/Tuscan
- Property subtype: Single Family Residence
Materials
- Wood Frame, Stone, Block
- Roof: Tile
Condition
- Year built: 2015
Details
- Builder name: Schultz Development
Utilities & green energy
- Sewer: Public Sewer
- Water: City Water
Community & HOA
Community
- Features: Lake, Gated, Playground, Biking/Walking Path
- Security: Security System Owned
- Subdivision: The Island at Fulton Ranch
HOA
- Has HOA: Yes
- Services included: Maintenance Grounds
- HOA fee: $582 quarterly
- HOA name: Fulton Ranch
- HOA phone: 480-921-7500
- Second HOA fee: $861 quarterly
- Second HOA name: The Island Neighborh
- Second HOA phone: 480-921-7500
Location
- Region: Chandler
Financial & listing details
- Price per square foot: $549/sqft
- Tax assessed value: $7,683,800
- Annual tax amount: $33,269
- Date on market: 8/15/2025
- Cumulative days on market: 6 days
- Listing terms: Cash,Conventional
- Ownership: Fee Simple
Price history
| Date | Event | Price |
|---|---|---|
| 8/13/2026 | Listing removed | $50,000$4/sqft |
Source: Zillow Rentals Report a problem | ||
| 7/23/2026 | Listed for rent | $50,000+66.7%$4/sqft |
Source: Zillow Rentals Report a problem | ||
| 5/20/2026 | Listing removed | $30,000$2/sqft |
Source: Zillow Rentals Report a problem | ||
| 4/29/2026 | Price change | $30,000+50%$2/sqft |
Source: Zillow Rentals Report a problem | ||
| 4/17/2026 | Listed for rent | $20,000$2/sqft |
Source: Zillow Rentals Report a problem | ||
| 10/30/2025 | Sold | $6,750,000$549/sqft |
Source:  ARMLS #6901424 Report a problem ARMLS #6901424 Report a problem | ||
| 8/21/2025 | Pending sale | $6,750,000$549/sqft |
Source: ARMLS #6901424 Report a problem | ||
| 8/15/2025 | Listed for sale | $6,750,000+2354.5%$549/sqft |
Source: ARMLS #6901424 Report a problem | ||
| 3/25/2013 | Sold | $275,000-42.4%$22/sqft |
Source: Public Record Report a problem | ||
| 9/28/2007 | Sold | $477,282$39/sqft |
Source: Public Record Report a problem | ||
Public tax history
| Year | Property taxes | Tax assessment |
|---|---|---|
| 2025 | $33,627 +1.6% | $768,380 -0.1% |
| 2024 | $33,097 +1.9% | $768,880 +134.4% |
| 2023 | $32,467 +2.7% | $327,955 -42.2% |
| 2022 | $31,600 -2.2% | $567,530 +6.5% |
| 2021 | $32,300 +3.6% | $532,730 -4.9% |
| 2020 | $31,167 +2.9% | $560,060 +92.3% |
| 2019 | $30,279 | $291,170 -10.9% |
| 2018 | $30,279 +6.4% | $326,960 +0.2% |
| 2017 | $28,447 +289.6% | $326,300 +73.9% |
| 2016 | $7,301 | $187,650 +128.8% |
| 2015 | -- | $82,016 |
Find assessor info on the county website
Neighborhood: Fulton Ranch
Nearby homes
- $--0.563 Acres621 W Sunshine Pl #38, Chandler, AZ 85248Off Market

- $5,003,6005 bd7 ba7.9k sqft620 W Sunshine Pl, Chandler, AZ 85248Off Market
- $3,612,4005 bd5 ba6.3k sqft641 W Sunshine Pl, Chandler, AZ 85248Off Market
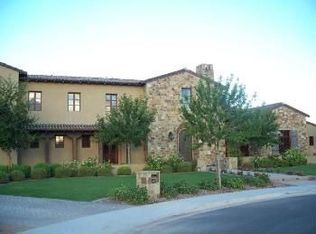
- $4,432,6005 bd8 ba7.7k sqft640 W Sunshine Pl, Chandler, AZ 85248Off Market
- $4,353,4006 bd7 ba7.6k sqft600 W Sunshine Pl, Chandler, AZ 85248Off Market
- $1,103,5005 bd4 ba3.7k sqft4751 S Cotton Ct, Chandler, AZ 85248Off Market
- $896,8004 bd2 ba3.2k sqft4760 S Cotton Ct, Chandler, AZ 85248Off Market
- $770,700-- bd3 ba2.4k sqft4761 S Cotton Ct, Chandler, AZ 85248Off Market
Nearby schools
GreatSchools rating
- 8/10Ira A. Fulton Elementary SchoolGrades: PK-6Distance: 0.3 mi
- 9/10Hamilton High SchoolGrades: 8-12Distance: 1.2 mi
- 7/10Bogle Junior High SchoolGrades: 7-8Distance: 2.1 mi
Schools provided by the listing agent
- Elementary: Ira A. Fulton Elementary
- Middle: Bogle Junior High School
- High: Hamilton High School
- District: Chandler Unified District #80
Source: ARMLS. This data may not be complete. We recommend contacting the local school district to confirm school assignments for this home.
Get a cash offer in 3 minutes
Find out how much your home could sell for in as little as 3 minutes with a no-obligation cash offer.
Estimated market value
$8,864,500
Get a cash offer in 3 minutes
Find out how much your home could sell for in as little as 3 minutes with a no-obligation cash offer.
Estimated market value
$8,864,500
- Arizona
- Maricopa County
- Chandler
- 85248
- Fulton Ranch
- 621 W SUNSHINE Place
Nearby cities
Nearby neighborhoods
Nearby zip codes
Other Chandler Topics
