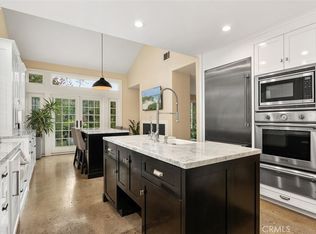
Live in one of Long Beach's desirable & park-like communities called "BIXBY VILLAGE"! This popular townhome plan features, end unit, private bricked front courtyard, extra-large patio & a rare driveway that accommodates 1 additional car! Updated throughout, offering an open light-filled plan, skylights, soaring vaulted ceilings, light tile main floor, plantation shutters, recessed lighting, replumed entire townhome & newer HVAC. Living room showcases a fireplace & bar while the separate dining room boasts a Nano sliding door & unique screen to the large patio. Kitchen equipped with a garden window, breakfast nook, Viking 6 burner gas cooktop, Samsung refrig, Maytag dishwasher, Whirlpool oven & farm sink. Downstairs bedroom (with Murphy Bed) or office, direct garage access and a 3/4 guest bath with shower. Upper level primary bedroom generously sized, vaulted ceiling & private deck. Bath with double vanities, large shower & free standing soaking tub. Spacious guest bedroom, vaulted ceiling unique shaped windows & en-suite bath. 2 car finished garage with tankless water heater, added cabinets, upper storage, laundry & Epoxy floor. This east side Cape Cod styled community is close to CSULB, transportation, Marina for water related activities, retail, restaurants, 2nd & PCH center & California Distinguished Schools! Bixby Village is approved for FHA AND VA FINANCING!!!
Sold for $989,000
Listed by: Coldwell Banker Realty • Chris Italiano • Contact: 562-494-4600
Bought with: Century 21 Realty Masters
Tax assessed value
$989,000
621 Wakefield Ct Unit 102, Long Beach, CA 90803
3beds
1,728sqft
Townhouse
Built in 1989
2,382 Square Feet Lot
$998,600 Zestimate®
$572/sqft
$4,900 Estimated rent
Home value
$998,600
$949,000 - $1.05M
$4,900/mo
Zestimate® history
Owner options
List your home for rent
$4,900/mo
Rent Zestimate®
Find your next renter with Zillow Rental Manager. Plus, with online applications, you can quickly screen prospective tenants – for free.
$4,900/mo
Rent Zestimate®
Refinance and save
$6,867/mo
Est. payment
Refinancing to a lower rate could help reduce your monthly payments and save thousands over the life of the loan.
$6,867/mo
Est. payment
Explore your selling options
Work with a Zillow partner agent
Leverage their expertise and Zillow's premium Showcase listings to get your home seen by more buyers.
Get startedList with your own agent
Get your home in front of millions of buyers by listing it on Zillow.
Learn how to do itSell it yourself
Take full control of how buyers see your home on Zillow by listing For Sale by Owner (FSBO).
List your homeWhat's special
Zillow last checked:
Listing updated:
Listed by:
Chris Italiano DRE #00964750 562-506-3603,
Coldwell Banker Realty
Bought with:
Dan Nevarez, DRE #00829091
Century 21 Realty Masters
Source: CRMLS,MLS#: PW24165478 Originating MLS: California Regional MLS
Originating MLS: California Regional MLSFacts & features
Interior
Bedrooms & bathrooms
- Bedrooms: 3
- Bathrooms: 3
- Full bathrooms: 2
- 3/4 bathrooms: 1
- Main level bathrooms: 1
- Main level bedrooms: 1
Rooms
- Room types: Bedroom, Entry/Foyer, Kitchen, Primary Bedroom, Office, Dining Room
Primary bedroom
- Features: Primary Suite
Bedroom
- Features: Bedroom on Main Level
Bathroom
- Features: Bathroom Exhaust Fan, Bathtub, Dual Sinks, Remodeled, Soaking Tub, Separate Shower, Tub Shower
Kitchen
- Features: Pots & Pan Drawers, Remodeled, Updated Kitchen
Heating
- Central
Cooling
- Central Air
Appliances
- Included: 6 Burner Stove, Dishwasher, Gas Cooktop, Disposal, Microwave, Refrigerator, Range Hood
- Laundry: Washer Hookup, In Garage
Features
- Breakfast Area, Ceiling Fan(s), Cathedral Ceiling(s), Dry Bar, Separate/Formal Dining Room, Granite Counters, High Ceilings, Open Floorplan, Pantry, Recessed Lighting, Sunken Living Room, Track Lighting, Bedroom on Main Level, Primary Suite
- Flooring: Carpet, Tile
- Doors: Sliding Doors
- Windows: Garden Window(s), Screens, Skylight(s), Shutters
- Has fireplace: Yes
- Fireplace features: Gas Starter, Living Room
- Common walls with other units/homes: 1 Common Wall
Interior area
- Total interior livable area: 1,728 sqft
Property
Parking
- Total spaces: 3
- Parking features: Concrete, Direct Access, Driveway, Garage Faces Front, Garage, Garage Door Opener
- Attached garage spaces: 2
- Uncovered spaces: 1
Features
- Levels: Two
- Stories: 2
- Entry location: SIDE
- Patio & porch: Rear Porch, Brick, Concrete, Open, Patio
- Exterior features: Rain Gutters
- Pool features: Association
- Has spa: Yes
- Spa features: Association
- Fencing: Wood
- Has view: Yes
- View description: Trees/Woods
Lot
- Size: 2,382 Square Feet
- Features: Corner Lot
Details
- Parcel number: 7237027036
- Zoning: LBPD1
- Special conditions: Trust
Construction
Type & style
- Home type: Townhouse
- Architectural style: Cape Cod
- Property subtype: Townhouse
- Attached to another structure: Yes
Materials
- Wood Siding
- Foundation: Slab
- Roof: Shake
Condition
- Turnkey
- New construction: No
- Year built: 1989
Details
- Builder model: JACARANDA
- Builder name: S&S
Utilities & green energy
- Sewer: Public Sewer
- Water: Public
Community & HOA
Community
- Features: Curbs, Gutter(s), Storm Drain(s), Street Lights, Sidewalks
- Security: Carbon Monoxide Detector(s), Smoke Detector(s)
- Subdivision: Bixby Village (Bv)
HOA
- Has HOA: Yes
- Amenities included: Clubhouse, Pool, Pet Restrictions, Pets Allowed, Spa/Hot Tub
- HOA fee: $630 monthly
- HOA name: BIXBY VILLAGE HOA
- HOA phone: 949-372-4038
Location
- Region: Long Beach
Financial & listing details
- Price per square foot: $572/sqft
- Tax assessed value: $989,000
- Annual tax amount: $12,991
- Date on market: 8/10/2024
- Cumulative days on market: 56 days
- Listing terms: Cash,Cash to New Loan,Conventional,FHA,VA Loan
- Inclusions: Refrigerator
- Road surface type: Paved
Price history
| Date | Event | Price |
|---|---|---|
| 11/8/2024 | Sold | $989,000-1.9%$572/sqft |
Source:  CRMLS #PW24165478 Report a problem CRMLS #PW24165478 Report a problem | ||
| 10/17/2024 | Pending sale | $1,008,000$583/sqft |
Source: CRMLS #PW24165478 Report a problem | ||
| 10/7/2024 | Contingent | $1,008,000$583/sqft |
Source: CRMLS #PW24165478 Report a problem | ||
| 9/5/2024 | Price change | $1,008,000-1.1%$583/sqft |
Source: CRMLS #PW24165478 Report a problem | ||
| 8/10/2024 | Listed for sale | $1,019,000+63%$590/sqft |
Source: CRMLS #PW24165478 Report a problem | ||
| 12/7/2015 | Sold | $625,000-1.5%$362/sqft |
Source: Public Record Report a problem | ||
| 10/1/2015 | Listed for sale | $634,500$367/sqft |
Source: Keller Williams Realty #RS15214779 Report a problem | ||
Public tax history
| Year | Property taxes | Tax assessment |
|---|---|---|
| 2025 | $12,991 +39.6% | $989,000 +36.3% |
| 2024 | $9,308 +1.7% | $725,358 +2% |
| 2023 | $9,154 +6.6% | $711,137 +2% |
| 2022 | $8,586 +2% | $697,194 +2% |
| 2021 | $8,415 +0.3% | $683,524 +1% |
| 2020 | $8,390 | $676,517 +2% |
| 2019 | $8,390 +4% | $663,253 +2% |
| 2018 | $8,065 -35.6% | $650,249 +2% |
| 2017 | $12,516 +0.7% | $637,500 +2% |
| 2016 | $12,427 +4.8% | $625,000 +722% |
| 2015 | $11,857 +1046.3% | $76,038 +2% |
| 2014 | $1,034 | $74,550 +2.5% |
| 2012 | -- | $72,760 +2% |
| 2011 | -- | $71,334 +0.8% |
| 2010 | -- | $70,801 -0.2% |
| 2009 | -- | $70,970 +2% |
| 2008 | -- | $69,580 +2% |
| 2007 | -- | $68,217 +2% |
| 2006 | -- | $66,880 |
| 2005 | -- | $66,880 +4% |
| 2004 | -- | $64,285 +1.9% |
| 2003 | -- | $63,108 +2% |
| 2002 | -- | $61,871 +4% |
| 2000 | -- | $59,471 |
Find assessor info on the county website
Neighborhood: University Park Estates
Nearby homes
- $1,300,9003 bd4 ba2.1k sqft621 Wakefield Ct UNIT 101, Long Beach, CA 90803Off Market
- $1,156,3003 bd3 ba1.7k sqft611 Wakefield Ct UNIT 101, Long Beach, CA 90803Off Market
- $1,188,8883 bd3 ba2k sqft631 Brocton Ct UNIT 101, Long Beach, CA 90803Sold
- $1,092,0003 bd3 ba1.7k sqft631 Brocton Ct UNIT 102, Long Beach, CA 90803Off Market
- $1,134,7003 bd3 ba2k sqft631 Brocton Ct UNIT 103, Long Beach, CA 90803Off Market
- $1,034,9003 bd3 ba2k sqft610 Wakefield Ct UNIT 103, Long Beach, CA 90803Off Market
- $1,108,4003 bd3 ba1.7k sqft610 Wakefield Ct UNIT 102, Long Beach, CA 90803Off Market
- $1,296,4003 bd3 ba2.1k sqft610 Wakefield Ct UNIT 101, Long Beach, CA 90803Off Market
Nearby schools
GreatSchools rating
- 8/10Kettering Elementary SchoolGrades: K-5Distance: 0.5 mi
- 8/10Rogers Middle SchoolGrades: 6-8Distance: 1.2 mi
- 6/10Wilson High SchoolGrades: 9-12Distance: 1.6 mi
Schools provided by the listing agent
- Elementary: Kettering
- Middle: Rogers
- High: Woodrow Wilson
Source: CRMLS. This data may not be complete. We recommend contacting the local school district to confirm school assignments for this home.
Get a cash offer in 3 minutes
Find out how much your home could sell for in as little as 3 minutes with a no-obligation cash offer.
Estimated market value
$998,600
Get a cash offer in 3 minutes
Find out how much your home could sell for in as little as 3 minutes with a no-obligation cash offer.
Estimated market value
$998,600
- California
- Los Angeles County
- Long Beach
- 90803
- University Park Estates
- 621 Wakefield Ct Unit 102
Nearby cities
Nearby neighborhoods
Nearby zip codes
Other Long Beach Topics
