Skip main navigation
Sold for $555,000
  • $555,000

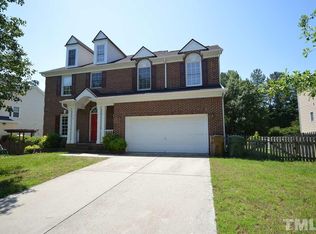
    621 Wakehurst Dr, Cary, NC 27519

    3beds
    1,809sqft
    Single Family Residence, Residential
    Built in 1996
    0.26 Acres Lot
    $565,300 Zestimate®
    $307/sqft
    $2,306 Estimated rent

    Home value

    $565,300

    $537,000 - $594,000

    $2,306/mo

    Zestimate® history
    Loading
    Loading...

    Owner options

    List your home for rent

    $2,306/mo

    Rent Zestimate®

    Find your next renter with Zillow Rental Manager. Plus, with online applications, you can quickly screen prospective tenants – for free.

    Learn more

    $2,306/mo

    Rent Zestimate®

    Refinance and save

    $3,447/mo

    Est. payment

    Refinancing to a lower rate could help reduce your monthly payments and save thousands over the life of the loan.

    See today's rates

    $3,447/mo

    Est. payment

    Explore your selling options

    Work with a Zillow partner agent

    Leverage their expertise and Zillow's premium Showcase listings to get your home seen by more buyers.

    Get started

    List with your own agent

    Get your home in front of millions of buyers by listing it on Zillow.

    Learn how to do it

    Sell it yourself

    Take full control of how buyers see your home on Zillow by listing For Sale by Owner (FSBO).

    List your home

    What's special

    Brick patioDouble hung windowsBay windowCheerful sunroomSolid surface countertopsClose to shoppingBuilt in cabinets
    Don't pass this one up in desirable Devereaux. Beautiful wrap around porch. Well maintained home. Living room includes fireplace & bay window in dining room Bright kitchen with an island & sitting area. Solid surface countertops & ss appliances with double oven. French doors lead out to oversized deck with pergola. Cheerful sunroom can be used as a family room. Spacious owner's room has a sitting area. Owner's bath features a walk-in shower & garden tub. Updated full baths have granite countertops & tile. Built in cabinets in bedroom provide office or homework space. Separate Laundry room with washer/dryer that convey. Landscaped backyard with privacy fence, irrigation system, brick patio with a fountain feature. Also upgraded items: double hung windows, hardie-plank siding, pex plumbing, painting in 2019.Roof replaced 2014.Devereaux has a community pool & is located near Hwy 55 & 64 & 540, close to shopping and recreation.

    Zillow last checked:

    Listing updated:

    Listed by:

    Cheryl Wehrle 919-368-1354,

    Your Green Thumb Realtor

    Bought with:

    Kathy Brearley, 211754

    Coldwell Banker HPW

    Source: Doorify MLS,MLS#: 2530502MLS Logo

    Facts & features

    Interior

    Bedrooms & bathrooms
    • Bedrooms: 3
    • Bathrooms: 3
    • Full bathrooms: 2
    • 1/2 bathrooms: 1
    Heating
    • Natural Gas
    Cooling
    • Central Air
    Appliances
    • Included: Gas Water Heater
    • Laundry: Laundry Room, Upper Level
    Features
    • Dining L
    • Flooring: Carpet, Hardwood, Tile, Vinyl
    • Number of fireplaces: 1
    • Fireplace features: Living Room, Wood Burning
    Interior area
    • Total structure area: 1,809
    • Total interior livable area: 1,809 sqft
    • Finished area above ground: 1,809
    • Finished area below ground: 0

    Property

    Parking
    • Total spaces: 2
    • Parking features: Attached, Garage
    • Attached garage spaces: 2
    Features
    • Levels: Two
    • Stories: 2
    • Pool features: Community
    • Has view: Yes
    Lot
    • Size: 0.26 Acres
    • Features: Landscaped
    Details
    • Parcel number: 0743048343

    Construction

    Type & style
    • Home type: SingleFamily
    • Architectural style: Transitional
    • Property subtype: Single Family Residence, Residential
    Materials
    • Fiber Cement
    • Foundation: Brick/Mortar
    Condition
    • New construction: No
    • Year built: 1996

    Utilities & green energy

    • Sewer: Public Sewer
    • Water: Public

    Community & HOA

    Community
    • Features: Pool
    • Subdivision: Devereaux
    HOA
    • Has HOA: Yes
    • Amenities included: Pool
    • HOA fee: $70 monthly
    Location
    • Region: Cary

    Financial & listing details

    • Price per square foot: $307/sqft
    • Tax assessed value: $515,252
    • Annual tax amount: $3,128
    • Date on market: 9/5/2023

    Price history

    DateEventPrice
    9/28/2023Sold$555,000+2.8%$307/sqft
    Source: Doorify MLS #2530502 Report a problem
    9/11/2023Contingent$540,000$299/sqft
    Source: Doorify MLS #2530502 Report a problem
    9/5/2023Listed for sale$540,000$299/sqft
    Source: Doorify MLS #2530502 Report a problem

    Public tax history

    YearProperty taxesTax assessment
    2025$4,436 +2.2%$515,252
    2024$4,340 +38.7%$515,252 +66.1%
    2023$3,128 +3.9%$310,205
    2022$3,012 +2%$310,205
    2021$2,951 -0.5%$310,205
    2020$2,967 +6.1%$310,205 +19.6%
    2019$2,796 $259,296
    2018$2,796 $259,296
    2017-- $259,296
    2016-- $259,296 +0%
    2015-- $259,242
    2014-- $259,242
    2013-- $259,242
    2012-- $259,242
    2011-- $259,242
    2010-- $259,242
    2009-- $259,242
    2008-- --
    2007-- --
    2006-- --
    2005-- --
    2004-- --
    2003-- --
    2002-- --
    2001-- --
    Find assessor info on the county website

    Neighborhood: Devereaux

    Nearby schools

    GreatSchools rating
    Schools provided by the listing agent
    • Middle: Wake - Salem
    • High: Wake - Green Hope

    Source: Doorify MLS. This data may not be complete. We recommend contacting the local school district to confirm school assignments for this home.

    Get a cash offer in 3 minutes
    Find out how much your home could sell for in as little as 3 minutes with a no-obligation cash offer.
    Estimated market value
    $565,300
    Get a cash offer in 3 minutes
    Find out how much your home could sell for in as little as 3 minutes with a no-obligation cash offer.
    Estimated market value
    $565,300