Skip main navigation
Sold
  • Price Unknown

    621 Walnut St, Leavenworth, KS 66048

    4beds
    1,882sqft
    Single Family Residence
    Built in 1910
    6,300 Square Feet Lot
    $201,400 Zestimate®
    $--/sqft
    $1,713 Estimated rent

    Home value

    $201,400

    $167,000 - $242,000

    $1,713/mo

    Zestimate® history
    Loading
    Loading...

    Owner options

    List your home for rent

    $1,713/mo

    Rent Zestimate®

    Find your next renter with Zillow Rental Manager. Plus, with online applications, you can quickly screen prospective tenants – for free.

    Learn more

    $1,713/mo

    Rent Zestimate®

    Refinance and save

    Refinancing to a lower rate could help reduce your monthly payments and save thousands over the life of the loan.

    See today's rates

    Explore your selling options

    Work with a Zillow partner agent

    Leverage their expertise and Zillow's premium Showcase listings to get your home seen by more buyers.

    Get started

    List with your own agent

    Get your home in front of millions of buyers by listing it on Zillow.

    Learn how to do it

    Sell it yourself

    Take full control of how buyers see your home on Zillow by listing For Sale by Owner (FSBO).

    List your home

    What's special

    Separate dining roomBuilt in shelvesFresh paintUpdated kitchenLarge windowsStainless steel appliancesBack driveway
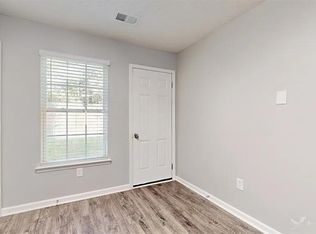
    Motivated sellers! This charming 1910 home seamlessly blends historic character with modern updates. Original features such as built in shelves, intricate molding, and large windows have been beautifully preserved, highlighting the craftsmanship of the era. Fresh paint throughout gives the home a bright and welcoming feel, while the fully updated kitchen offers a contemporary touch with new cabinetry, countertops, and stainless steel appliances. The primary bedroom and the laundry room are located on the main with a separate dining room. Lots of room! Park on the street or access the back driveway from the alley. This home provides the perfect balance of vintage charm and modern convenience, ready for its next chapter.

    Zillow last checked:

    Listing updated:

    Listing Provided by:

    Katie Payne 808-722-6041,

    Reilly Real Estate LLC

    Bought with:

    Britt Cogan, SP00237352

    Realty Executives

    Source: Heartland MLS as distributed by MLS GRID,MLS#: 2511591MLS Logo

    Facts & features

    Interior

    Bedrooms & bathrooms
    • Bedrooms: 4
    • Bathrooms: 2
    • Full bathrooms: 2
    Primary bedroom
    • Features: All Carpet, Ceiling Fan(s), Shower Only
    • Level: First
    • Area: 160 Square Feet
    • Dimensions: 10 x 16
    Bedroom 2
    • Features: All Carpet
    • Level: Second
    • Area: 209 Square Feet
    • Dimensions: 19 x 11
    Bedroom 3
    • Features: All Carpet, Ceiling Fan(s)
    • Level: Second
    • Area: 130 Square Feet
    • Dimensions: 10 x 13
    Bedroom 4
    • Features: All Carpet, Ceiling Fan(s)
    • Level: Second
    • Area: 168 Square Feet
    • Dimensions: 12 x 14
    Dining room
    • Features: Ceiling Fan(s), Laminate Counters
    • Level: First
    • Area: 234 Square Feet
    • Dimensions: 13 x 18
    Enclosed porch
    • Level: First
    • Area: 65 Square Feet
    • Dimensions: 5 x 13
    Kitchen
    • Features: Built-in Features, Laminate Counters
    • Level: First
    • Area: 195 Square Feet
    • Dimensions: 13 x 15
    Laundry
    • Features: Laminate Counters
    • Level: First
    • Area: 48 Square Feet
    • Dimensions: 6 x 8
    Living room
    • Features: Ceiling Fan(s)
    • Level: First
    • Area: 195 Square Feet
    • Dimensions: 13 x 15
    Sitting room
    • Features: All Carpet
    • Level: Second
    • Area: 112 Square Feet
    • Dimensions: 8 x 14
    Heating
    • Forced Air
    Cooling
    • Electric
    Appliances
    • Included: Built-In Oven, Built-In Electric Oven
    • Laundry: In Basement, Off The Kitchen
    Features
    • Ceiling Fan(s), Pantry
    • Flooring: Carpet, Wood
    • Doors: Storm Door(s)
    • Windows: Window Coverings
    • Basement: Interior Entry,Partial,Stone/Rock
    • Has fireplace: No
    Interior area
    • Total structure area: 1,882
    • Total interior livable area: 1,882 sqft
    • Finished area above ground: 1,882
    • Finished area below ground: 0

    Property

    Parking
    • Parking features: Other
    Features
    • Patio & porch: Patio
    • Fencing: Partial
    Lot
    • Size: 6,300 sqft
    • Dimensions: 45 x 140
    • Features: City Limits, City Lot
    Details
    • Additional structures: Shed(s)
    • Parcel number: 0520773602025005.00=0

    Construction

    Type & style
    • Home type: SingleFamily
    • Architectural style: Other
    • Property subtype: Single Family Residence
    Materials
    • Frame, Vinyl Siding
    • Roof: Composition
    Condition
    • Year built: 1910

    Utilities & green energy

    • Sewer: Public Sewer
    • Water: Public

    Community & neighborhood

    Location
    • Region: Leavenworth
    • Subdivision: Other

    HOA & financial

    HOA
    • Has HOA: No

    Other

    Other facts
    • Listing terms: Cash,Conventional,FHA,VA Loan
    • Ownership: Investor

    Price history

    DateEventPrice
    5/14/2025Sold--
    Source: Heartland MLS as distributed by MLS GRID #2511591 Report a problem
    4/13/2025Pending sale$184,000$98/sqft
    Source: Heartland MLS as distributed by MLS GRID #2511591 Report a problem
    3/26/2025Listed for sale$184,000$98/sqft
    Source: Heartland MLS as distributed by MLS GRID #2511591 Report a problem
    2/14/2025Contingent$184,000$98/sqft
    Source: Heartland MLS as distributed by MLS GRID #2511591 Report a problem
    1/25/2025Listed for sale$184,000$98/sqft
    Source: Heartland MLS as distributed by MLS GRID #2511591 Report a problem
    1/15/2025Contingent$184,000$98/sqft
    Source: Heartland MLS as distributed by MLS GRID #2511591 Report a problem
    1/11/2025Price change$184,000-2.6%$98/sqft
    Source: Heartland MLS as distributed by MLS GRID #2511591 Report a problem
    10/31/2024Price change$189,000-5%$100/sqft
    Source: Heartland MLS as distributed by MLS GRID #2511591 Report a problem
    9/23/2024Listed for sale$199,000+128.7%$106/sqft
    Source: Heartland MLS as distributed by MLS GRID #2511591 Report a problem
    11/7/2023Listing removed--
    Source: Zillow Rentals Report a problem
    11/1/2023Price change$1,250-10.4%$1/sqft
    Source: Zillow Rentals Report a problem
    10/16/2023Price change$1,395-3.8%$1/sqft
    Source: Zillow Rentals Report a problem
    9/28/2023Price change$1,450-6.5%$1/sqft
    Source: Zillow Rentals Report a problem
    9/20/2023Price change$1,550-8.6%$1/sqft
    Source: Zillow Rentals Report a problem
    9/1/2023Listed for rent$1,695+30.4%$1/sqft
    Source: Zillow Rentals Report a problem
    2/25/2020Listing removed$1,300$1/sqft
    Source: Zillow Rental Manager Report a problem
    10/7/2019Price change$1,300-7.1%$1/sqft
    Source: Zillow Rental Manager Report a problem
    8/5/2019Listed for rent$1,400$1/sqft
    Source: Zillow Rental Manager Report a problem
    4/22/2019Sold--
    Source: Heartland MLS as distributed by MLS GRID #2148758 Report a problem
    3/25/2019Pending sale$87,000$46/sqft
    Source: Coldwell Banker Reilly & Sons #2148758 Report a problem
    3/13/2019Price change$87,000-7.9%$46/sqft
    Source: Coldwell Banker Reilly & Sons #2148758 Report a problem
    2/20/2019Listed for sale$94,500-10%$50/sqft
    Source: Coldwell Banker Reilly & Sons #2148758 Report a problem
    12/31/2018Listing removed$105,000$56/sqft
    Source: ReeceNichols Premier Realty #2113431 Report a problem
    8/15/2018Listed for sale$105,000+12.9%$56/sqft
    Source: ReeceNichols Premier Realty #2113431 Report a problem
    7/7/2018Listing removed$93,000$49/sqft
    Source: ReeceNichols Premier Realty #2113431 Report a problem
    6/18/2018Listed for sale$93,000$49/sqft
    Source: ReeceNichols Premier Realty #2113431 Report a problem
    10/28/2010Sold--
    Source: Agent Provided Report a problem
    4/23/2004Sold--
    Source: Agent Provided Report a problem

    Public tax history

    YearProperty taxesTax assessment
    2025$1,628 +7%$14,036 +5%
    2024$1,521 -1%$13,368 +4%
    2023$1,536 +14.1%$12,854 +15%
    2022$1,346 +8%$11,178 +17.3%
    2021$1,245 +9.4%$9,530 +10.5%
    2020$1,138 -22.5%$8,625 -22.4%
    2019$1,469 +30.4%$11,120 +32.5%
    2018$1,127 +8.7%$8,394 +3.5%
    2017$1,037 +4%$8,108 +4%
    2016$997 $7,797
    2015$997 +1.1%$7,797
    2014$986 $7,797
    2013-- $7,797 +73%
    2012-- $4,508
    2011-- --
    2010-- $7,325
    2009-- $7,325 -50%
    2008-- $14,639 +3.4%
    2007-- $14,156 +5.1%
    2006-- $13,467 +9.8%
    2005-- $12,265 +44%
    2004-- $8,518 0%
    2003-- $8,519 -4.3%
    2002-- $8,902 +27.4%
    2000-- $6,990

    Find assessor info on the county website

    Neighborhood: 66048

    Nearby schools

    GreatSchools rating
    Schools provided by the listing agent
    • High: Leavenworth

    Source: Heartland MLS as distributed by MLS GRID. This data may not be complete. We recommend contacting the local school district to confirm school assignments for this home.

    Get a cash offer in 3 minutes
    Find out how much your home could sell for in as little as 3 minutes with a no-obligation cash offer.
    Estimated market value
    $201,400
    Get a cash offer in 3 minutes
    Find out how much your home could sell for in as little as 3 minutes with a no-obligation cash offer.
    Estimated market value
    $201,400