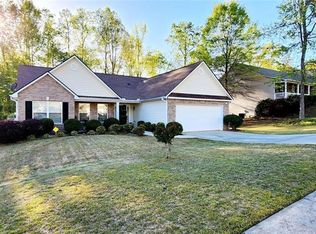
Welcome home to this charming two-story offering 4 bedrooms and 2.5 baths with a comfortable, open layout designed for everyday living and entertaining. The inviting family room features a beautiful wood burning stone fireplace and flows seamlessly into the kitchen, creating a warm gathering space for family and friends. The kitchen contains all new appliances since 2024. You also have 2 extra rooms on the main level that could be used for a dining room, living room, office, playroom or study. Upstairs, the spacious primary suite offers a relaxing retreat with a large walk-in closet and private bath featuring double sinks, a separate soaking tub and shower. Three additional bedrooms provide plenty of space and each with its own walk-in closet. The hall bath is thoughtfully designed with double sinks and a separate tub/shower area. The laundry room is also located upstairs for added convenience. This home has a full unfinished basement for more storage or endless opportunities to finish. Outside, you can relax on the front porch or the new back deck overlooking the fenced backyard complete with a storage building and gardening bed. This home has a fairly new roof that is only 6 years old. Enjoy the best of both comfort and location, with easy access to downtown Monroe and the Monroe Pavilion, offering shopping, dining, and everyday conveniences.
Closed
Zillow last checked:
Listing updated:
Bought with:
Christine Devers, 362615
BHHS Georgia Properties
Source: GAMLS,MLS#: 10830841
Price history
| Date | Event | Price |
|---|---|---|
| 10/13/2026 | Sold | $389,000-1%$131/sqft |
Source:  GAMLS #10830841 Report a problem GAMLS #10830841 Report a problem | ||
| 10/13/2026 | Pending sale | $393,000$132/sqft |
Source: GAMLS #10830841 Report a problem | ||
| 9/7/2026 | Contingent | $393,000$132/sqft |
Source:  Hive MLS #CL363113 Report a problem Hive MLS #CL363113 Report a problem | ||
| 9/4/2026 | Price change | $393,000-1.5%$132/sqft |
Source: GAMLS #10830841 Report a problem | ||
| 8/21/2026 | Listed for sale | $398,900+81.4%$134/sqft |
Source: Hive MLS #CL363113 Report a problem | ||
| 11/15/2018 | Listing removed | $219,900$74/sqft |
Source: Duffy Realty of Atlanta #6070573 Report a problem | ||
| 10/25/2018 | Pending sale | $219,900+2.3%$74/sqft |
Source: DUFFY REALTY OF ATLANTA #6070573 Report a problem | ||
| 10/11/2018 | Sold | $215,000-2.2%$72/sqft |
Source: Public Record Report a problem | ||
| 9/11/2018 | Listed for sale | $219,900+18.9%$74/sqft |
Source: Duffy Realty #8450758 Report a problem | ||
| 5/6/2016 | Sold | $184,900$62/sqft |
Source:  FMLS GA #5666185 Report a problem FMLS GA #5666185 Report a problem | ||
| 4/3/2016 | Pending sale | $184,900$62/sqft |
Source: ALGIN REALTY, INC. #07608763 Report a problem | ||
| 3/21/2016 | Listed for sale | $184,900-1.8%$62/sqft |
Source: ALGIN REALTY, INC. #07608763 Report a problem | ||
| 2/3/2016 | Listing removed | $188,300$63/sqft |
Source: ALGIN REALTY, INC. #07559279 Report a problem | ||
| 2/2/2016 | Listed for sale | $188,300$63/sqft |
Source: ALGIN REALTY, INC. #07559279 Report a problem | ||
| 1/8/2016 | Pending sale | $188,300$63/sqft |
Source: ALGIN REALTY, INC. #07559279 Report a problem | ||
| 11/16/2015 | Listed for sale | $188,300+14.1%$63/sqft |
Source: HOMEWISE REALTORS INC #5618962 Report a problem | ||
| 2/28/2014 | Sold | $165,000-1.5%$55/sqft |
Source: FMLS GA #5243248 Report a problem | ||
| 1/31/2014 | Pending sale | $167,500$56/sqft |
Source: Coldwell Banker Jackson Realty #5243248 Report a problem | ||
| 1/25/2014 | Listed for sale | $167,500-6.7%$56/sqft |
Source: Neal Jackson Realty d/b/a Coldwell Banker Jackson Realty #5243248 Report a problem | ||
| 10/1/2010 | Listing removed | $179,500$60/sqft |
Source: Coldwell Banker Jackson Realty #2786735 Report a problem | ||
| 6/20/2010 | Listed for sale | $179,500-2.9%$60/sqft |
Source: Coldwell Banker Jackson Realty #2786735 Report a problem | ||
| 12/12/2009 | Listed for sale | $184,900-14%$62/sqft |
Source: Coldwell Banker Jackson Realty #3996076 Report a problem | ||
| 11/7/2009 | Listing removed | $215,000$72/sqft |
Source: Coldwell Banker Upchurch Realty #903401 Report a problem | ||
| 5/2/2009 | Listed for sale | $215,000+7.6%$72/sqft |
Source: Coldwell Banker Upchurch Realty #903401 Report a problem | ||
| 5/6/2008 | Listed for sale | $199,900+0.2%$67/sqft |
Source: NCI Report a problem | ||
| 4/4/2006 | Sold | $199,600$67/sqft |
Source: Public Record Report a problem | ||


Get a cash offer in 3 minutes
Find out how much your home could sell for in as little as 3 minutes with a no-obligation cash offer.
Estimated market value
$390,100
