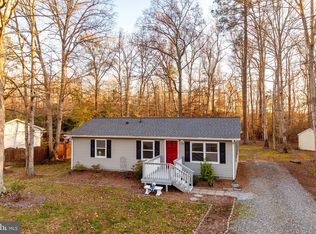
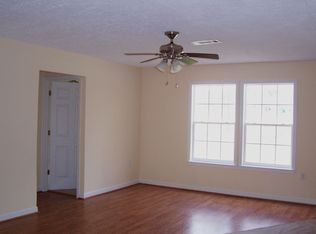
Situated on a generous double lot, this inviting home combines classic charm, unique design, and everyday comfort. With its brick exterior, tasteful finishes,and fresh paint throughout it offers great curb appeal and a warm, welcoming presence that feels like home the moment you arrive. As you enter through the welcoming custom tiled foyer and into the living space, you’re immediately greeted by hardwood floors and a sunlit living room with large windows that bring the outdoors in. From here, you’ll move seamlessly into the tiled dining room and then into the kitchen, which is truly the heart of the home. Designed with both function and flair, the kitchen features a central island, ample cabinet and pantry space, stainless steel appliances, and a cozy coffee bar area—ideal for both everyday routines and entertaining. Just off the dining area, a deck with a pergola overlooks the tree-lined backyard, offering a peaceful spot for morning coffee or relaxing evenings. A few steps from the main living area, you'll find a flexible sitting, gaming or office space, two bedrooms—one with its own private bath—a full hall bathroom with a tub and shower combo, and a spacious primary suite. The primary bedroom is filled with natural light from tall windows and includes a walk-in closet and a private en suite with a large soaking tub and separate shower. Wood-finish ceramic tile flooring flows throughout this level, offering both beauty and easy maintenance. The Washer and Dryer are conveniently located on this level. The attached garage comfortably fits two cars and offers extra storage, plus there’s a bonus conditioned room with windows and a private exit to the backyard—perfect for a workshop, fitness space, or future finished room. Outside, the lot offers room to roam, with open yard space and mature trees providing the perfect backdrop for outdoor living that could include nights around the firepits. With two driveways, there’s plenty of parking for guests, trailers, or extra vehicles. Located within the gated community of Lake Land’Or, this home includes access to a range of amenities such as a private beach, community dock, clubhouse, and more. You’ll enjoy the peaceful setting and friendly neighborhood feel, all while being just minutes from I-95. Conveniently situated between Washington, D.C., and Richmond—and close to the historic charm of Fredericksburg and the small-town appeal of Bowling Green—this home offers more than just a place to live. Here, you’ll find the best of community living with easy access to everything Northern and Central Virginia have to offer. Cooktop replaced 4/29/25 Roof-2012. Water Heater-24, Oven Panel on order
Sold for $375,000
Zillow last checked:
Listing updated:
Bought with:
Jessi Parrish, 0225264982
Huntington Real Estate Services, Inc.
Source: Bright MLS,MLS#: VACV2007988
Price history
| Date | Event | Price |
|---|---|---|
| 6/6/2025 | Sold | $375,000$180/sqft |
Source:  Bright MLS #VACV2007988 Report a problem Bright MLS #VACV2007988 Report a problem | ||
| 5/10/2025 | Contingent | $375,000$180/sqft |
Source: Bright MLS #VACV2007988 Report a problem | ||
| 5/10/2025 | Listed for sale | $375,000$180/sqft |
Source: Bright MLS #VACV2007988 Report a problem | ||
| 5/5/2025 | Contingent | $375,000$180/sqft |
Source: Bright MLS #VACV2007988 Report a problem | ||
| 5/1/2025 | Listed for sale | $375,000+134.5%$180/sqft |
Source: Bright MLS #VACV2007988 Report a problem | ||
| 2/29/2012 | Sold | $159,900$77/sqft |
Source: Public Record Report a problem | ||
| 11/12/2011 | Listed for sale | $159,900+103.3%$77/sqft |
Source: MacDoc Realty, LLC Report a problem | ||
| 10/12/2011 | Sold | $78,645$38/sqft |
Source: Public Record Report a problem | ||

Get a cash offer in 3 minutes
Find out how much your home could sell for in as little as 3 minutes with a no-obligation cash offer.
Estimated market value
$378,800
