Welcome to 621 Western Drive, where space, updates, and everyday functionality come together in a highly desirable North Aurora location. From the moment you step inside, you'll appreciate the soaring vaulted ceilings, expansive windows, and a striking two-story stone fireplace that anchors the open-concept main living area. The kitchen was completely remodeled in 2023 and features timeless white cabinetry, quartz countertops, custom backsplash, updated lighting, and newer stainless steel appliances. The layout flows seamlessly into the family room, making it easy to stay connected whether you're cooking, entertaining, or simply enjoying a night in. Upstairs, the spacious primary suite offers a quiet retreat with double vanities, a large closet, and even an additional washer/dryer hookup for added convenience. Generous room sizes and ample closet space continue throughout the home. The full finished basement adds incredible versatility with a second full kitchen, full bathroom, carpeted family room, tiled game area, and abundant storage-ideal for extended living, entertaining, or guests. Outside, the deep, fully fenced backyard is framed by mature trees, offering both space and privacy. Remington Landing Park is right across the street, with additional parks, walking paths, and forest preserve areas all within close proximity. Additional highlights include newer HVAC and water heater, some newer windows and doors, updated lighting, a 3-car garage with built-in shelving, and a Tesla charger already installed. All of this in a friendly neighborhood just minutes from I-88, shopping, and dining in Batavia. A well-maintained home with thoughtful updates and flexible living spaces-ready for its next chapter.
Closed
$650,000
621 Western Dr, North Aurora, IL 60542
4beds
3,228sqft
Single Family Residence
Built in 2006
0.33 Acres Lot
$654,300 Zestimate®
$201/sqft
$3,946 Estimated rent
Home value
$654,300
$589,000 - $726,000
$3,946/mo
Zestimate® history
Owner options
List your home for rent
$3,946/mo
Rent Zestimate®
Find your next renter with Zillow Rental Manager. Plus, with online applications, you can quickly screen prospective tenants – for free.
$3,946/mo
Rent Zestimate®
Refinance and save
$4,803/mo
Est. payment
Refinancing to a lower rate could help reduce your monthly payments and save thousands over the life of the loan.
$4,803/mo
Est. payment
Explore your selling options
Work with a Zillow partner agent
Leverage their expertise and Zillow's premium Showcase listings to get your home seen by more buyers.
Get startedList with your own agent
Get your home in front of millions of buyers by listing it on Zillow.
Learn how to do itSell it yourself
Take full control of how buyers see your home on Zillow by listing For Sale by Owner (FSBO).
List your homeWhat's special
Striking two-story stone fireplaceFull finished basementDeep fully fenced backyardExpansive windowsAbundant storageCustom backsplashQuartz countertops
Zillow last checked:
Listing updated:
Listed by:
Ryan Kurtz 630-251-5386,
john greene, Realtor
Bought with:
Pradip Bhatt
Home 4 U Realty, Inc.
Source: MRED as distributed by MLS GRID,MLS#: 12592396
Facts & features
Interior
Bedrooms & bathrooms
- Bedrooms: 4
- Bathrooms: 4
- Full bathrooms: 3
- 1/2 bathrooms: 1
Rooms
- Room types: Kitchen, Breakfast Room, Family Room, Foyer, Game Room, Office, Storage, Utility Room-Lower Level, Walk In Closet
Primary bedroom
- Features: Flooring (Carpet), Window Treatments (Plantation Shutters), Bathroom (Full)
- Level: Second
- Area: 400 Square Feet
- Dimensions: 20X20
Bedroom 2
- Features: Flooring (Carpet), Window Treatments (Blinds)
- Level: Second
- Area: 168 Square Feet
- Dimensions: 14X12
Bedroom 3
- Features: Flooring (Carpet), Window Treatments (Blinds)
- Level: Second
- Area: 168 Square Feet
- Dimensions: 14X12
Bedroom 4
- Features: Flooring (Carpet), Window Treatments (Blinds)
- Level: Second
- Area: 110 Square Feet
- Dimensions: 11X10
Breakfast room
- Features: Flooring (Ceramic Tile)
- Level: Main
- Area: 100 Square Feet
- Dimensions: 10X10
Dining room
- Features: Flooring (Carpet), Window Treatments (Plantation Shutters)
- Level: Main
- Area: 156 Square Feet
- Dimensions: 13X12
Family room
- Features: Flooring (Carpet), Window Treatments (Plantation Shutters)
- Level: Main
- Area: 357 Square Feet
- Dimensions: 21X17
Other
- Features: Flooring (Carpet)
- Level: Basement
- Area: 594 Square Feet
- Dimensions: 27X22
Foyer
- Features: Flooring (Ceramic Tile)
- Level: Main
- Area: 154 Square Feet
- Dimensions: 14X11
Game room
- Features: Flooring (Ceramic Tile)
- Level: Basement
- Area: 512 Square Feet
- Dimensions: 32X16
Kitchen
- Features: Kitchen (Eating Area-Breakfast Bar, Eating Area-Table Space, Island, Pantry-Closet, Updated Kitchen), Flooring (Ceramic Tile)
- Level: Main
- Area: 216 Square Feet
- Dimensions: 18X12
Kitchen 2nd
- Features: Flooring (Ceramic Tile)
- Level: Basement
- Area: 169 Square Feet
- Dimensions: 13X13
Laundry
- Level: Main
- Area: 128 Square Feet
- Dimensions: 16X8
Living room
- Features: Flooring (Carpet), Window Treatments (Plantation Shutters)
- Level: Main
- Area: 156 Square Feet
- Dimensions: 13X12
Office
- Features: Flooring (Hardwood), Window Treatments (Plantation Shutters)
- Level: Main
- Area: 110 Square Feet
- Dimensions: 11X10
Storage
- Level: Basement
- Area: 72 Square Feet
- Dimensions: 12X6
Other
- Level: Basement
- Area: 325 Square Feet
- Dimensions: 25X13
Walk in closet
- Features: Flooring (Ceramic Tile)
- Level: Second
- Area: 120 Square Feet
- Dimensions: 12X10
Heating
- Natural Gas, Electric, Forced Air
Cooling
- Central Air
Appliances
- Included: Range, Microwave, Refrigerator, Washer, Dryer, Disposal, Stainless Steel Appliance(s)
- Laundry: Main Level, Multiple Locations, Sink
Features
- Vaulted Ceiling(s), Walk-In Closet(s), High Ceilings, Center Hall Plan, Open Floorplan, Quartz Counters
- Doors: Sliding Glass Door(s)
- Windows: Plantation Shutters
- Basement: Finished,Full
- Attic: Unfinished
- Number of fireplaces: 1
- Fireplace features: Wood Burning, Gas Starter, Family Room
Interior area
- Total structure area: 5,019
- Total interior livable area: 3,228 sqft
- Finished area below ground: 1,527
Property
Parking
- Total spaces: 3
- Parking features: Asphalt, Garage Door Opener, Yes, Garage Owned, Attached, Garage
- Attached garage spaces: 3
- Has uncovered spaces: Yes
Accessibility
- Accessibility features: No Disability Access
Features
- Stories: 2
- Patio & porch: Patio
- Fencing: Fenced
Lot
- Size: 0.33 Acres
- Dimensions: 80x180
Details
- Additional structures: None
- Parcel number: 1136302026
- Special conditions: None
- Other equipment: Ceiling Fan(s), Sump Pump
Construction
Type & style
- Home type: SingleFamily
- Property subtype: Single Family Residence
Materials
- Vinyl Siding, Brick
- Foundation: Concrete Perimeter
- Roof: Asphalt
Condition
- New construction: No
- Year built: 2006
- Major remodel year: 2023
Utilities & green energy
- Electric: Circuit Breakers
- Sewer: Public Sewer
- Water: Public
Community & HOA
Community
- Features: Park, Curbs, Sidewalks, Street Lights, Street Paved
- Security: Security System, Carbon Monoxide Detector(s)
- Subdivision: Remington Landing
HOA
- Has HOA: Yes
- Services included: None
- HOA fee: $95 quarterly
Location
- Region: North Aurora
Financial & listing details
- Price per square foot: $201/sqft
- Tax assessed value: $457,773
- Annual tax amount: $11,095
- Date on market: 3/19/2026
- Listing terms: Conventional
- Ownership: Fee Simple w/ HO Assn.
Price history
| Date | Event | Price |
|---|---|---|
| 5/15/2026 | Sold | $650,000+2.4%$201/sqft |
Source:  MRED as distributed by MLS GRID #12592396 Report a problem MRED as distributed by MLS GRID #12592396 Report a problem | ||
| 4/5/2026 | Contingent | $635,000$197/sqft |
Source: MRED as distributed by MLS GRID #12592396 Report a problem | ||
| 3/19/2026 | Listed for sale | $635,000+21%$197/sqft |
Source: MRED as distributed by MLS GRID #12592396 Report a problem | ||
| 6/26/2023 | Sold | $525,000+5%$163/sqft |
Source: MRED as distributed by MLS GRID #11779549 Report a problem | ||
| 5/11/2023 | Contingent | $499,999$155/sqft |
Source: MRED as distributed by MLS GRID #11779549 Report a problem | ||
| 5/10/2023 | Listed for sale | $499,9990%$155/sqft |
Source: MRED as distributed by MLS GRID #11779549 Report a problem | ||
| 6/23/2022 | Listing removed | -- |
Source: MRED as distributed by MLS GRID #11414728 Report a problem | ||
| 6/9/2022 | Price change | $500,000-9.1%$155/sqft |
Source: MRED as distributed by MLS GRID #11414728 Report a problem | ||
| 6/3/2022 | Listed for sale | $550,000+64.7%$170/sqft |
Source: MRED as distributed by MLS GRID #11414728 Report a problem | ||
| 4/25/2012 | Sold | $334,000-1.6%$103/sqft |
Source: Public Record Report a problem | ||
| 2/20/2012 | Listed for sale | $339,400+42%$105/sqft |
Source: Atlantic & Pacific Real Estate (US) LLC #07999285 Report a problem | ||
| 4/20/2011 | Sold | $239,000-44.8%$74/sqft |
Source: Public Record Report a problem | ||
| 10/4/2006 | Sold | $433,000$134/sqft |
Source: Public Record Report a problem | ||
Public tax history
| Year | Property taxes | Tax assessment |
|---|---|---|
| 2024 | $11,096 +13% | $152,591 +20.9% |
| 2023 | $9,821 +3.2% | $126,243 +6.3% |
| 2022 | $9,512 +1.8% | $118,720 +4.5% |
| 2021 | $9,340 +0.8% | $113,630 +2.4% |
| 2020 | $9,267 -3.2% | $110,966 +1.5% |
| 2019 | $9,574 -8.1% | $109,337 -4.8% |
| 2018 | $10,414 -1.6% | $114,819 +1.1% |
| 2017 | $10,584 -10% | $113,514 -2.1% |
| 2016 | $11,754 | $115,975 +5.2% |
| 2015 | -- | $110,277 +7.1% |
| 2014 | -- | $102,996 |
| 2013 | -- | $102,996 -1.7% |
| 2012 | -- | $104,816 -6.8% |
| 2011 | -- | $112,414 -12.9% |
| 2010 | -- | $129,080 -12.1% |
| 2009 | -- | $146,891 -3.1% |
| 2008 | -- | $151,586 +2.2% |
| 2007 | -- | $148,309 +206.2% |
| 2006 | -- | $48,443 +1878.9% |
| 2005 | -- | $2,448 |
Find assessor info on the county website
Neighborhood: 60542
Nearby homes
- $577,7009 bd2 ba3.2k sqft613 Western Dr, North Aurora, IL 60542Off Market
- $566,1003 bd3 ba2.4k sqft629 Western Dr, North Aurora, IL 60542Off Market
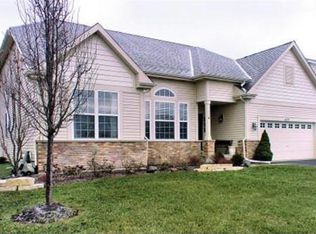
- $524,1004 bd2 ba3.1k sqft637 Western Dr, North Aurora, IL 60542Off Market
- $723,2005 bd4 ba4.1k sqft2792 Leonard Ln, North Aurora, IL 60542Off Market
- $561,9003 bd2 ba2.4k sqft2825 Bauer Rd, North Aurora, IL 60542Off Market
- $520,0004 bd3 ba3.1k sqft2817 Bauer Rd, North Aurora, IL 60542Sold
- $497,5004 bd-- ba2.9k sqft2800 Leonard Ln, North Aurora, IL 60542Off Market
- $546,8003 bd2 ba2.4k sqft645 Western Dr, North Aurora, IL 60542Off Market
Nearby schools
GreatSchools rating
- 7/10Fearn Elementary SchoolGrades: K-5Distance: 1.6 mi
- 7/10Herget Middle SchoolGrades: 6-8Distance: 2 mi
- 4/10West Aurora High SchoolGrades: 9-12Distance: 4.4 mi
Schools provided by the listing agent
- Elementary: Fearn Elementary School
- Middle: Herget Middle School
- High: West Aurora High School
- District: 129
Source: MRED as distributed by MLS GRID. This data may not be complete. We recommend contacting the local school district to confirm school assignments for this home.
Get a cash offer in 3 minutes
Find out how much your home could sell for in as little as 3 minutes with a no-obligation cash offer.
Estimated market value
$654,300
Get a cash offer in 3 minutes
Find out how much your home could sell for in as little as 3 minutes with a no-obligation cash offer.
Estimated market value
$654,300
- Illinois
- Kane County
- North Aurora
- 60542
- 621 Western Dr
Nearby cities
Nearby zip codes
Other North Aurora Topics
