Tucked away at the end of a peaceful cul-de-sac in Richmond’s highly sought-after West End, this exceptional all-brick home is a rare blend of timeless character and modern luxury. From the moment you arrive, the custom design and meticulous attention to detail are unmistakable. Thoughtfully curated from top to bottom, the home boasts elegant finishes, beautiful millwork, and a flowing layout ideal for both everyday living and entertaining. The heart of the home is a stunning open-concept kitchen, flooded with natural light and outfitted with premium cabinetry, sleek countertops, and high-end appliances. This bright and airy space seamlessly connects to the spacious family room, creating the perfect gathering place for family and friends. Whether you're hosting a dinner party or enjoying a quiet evening in, this space is as functional as it is stylish. Upstairs, you'll find 4 generously sized bedrooms and beautifully updated baths, offering comfort and privacy for everyone. The outdoor space has also been completely updated. Step outside to your private, fully fenced backyard oasis featuring a beautiful gazebo complete with an outdoor fan, mounted TV, a Breeo firepit, and plenty of room for entertaining or relaxing. It's the ultimate retreat for Richmond’s seasons. Located just around the corner from Tuckahoe Elementary and the Kanawha Recreation Center, this home offers the perfect balance of convenience, community, and quiet. With its unbeatable location, classic charm, and exceptional upgrades, this is a rare opportunity to own a true West End gem. Don’t miss your chance to fall in love with this one-of-a-kind home.
Sold for $860,000
$860,000
621 Westham Woods Dr, Henrico, VA 23229
4beds
2,352sqft
Single Family Residence
Built in 1979
0.32 Acres Lot
$885,100 Zestimate®
$366/sqft
$3,243 Estimated rent
Home value
$885,100
$814,000 - $965,000
$3,243/mo
Zestimate® history
Owner options
List your home for rent
$3,243/mo
Rent Zestimate®
Find your next renter with Zillow Rental Manager. Plus, with online applications, you can quickly screen prospective tenants – for free.
$3,243/mo
Rent Zestimate®
Refinance and save
$5,243/mo
Est. payment
Refinancing to a lower rate could help reduce your monthly payments and save thousands over the life of the loan.
$5,243/mo
Est. payment
Explore your selling options
Work with a Zillow partner agent
Leverage their expertise and Zillow's premium Showcase listings to get your home seen by more buyers.
Get startedList with your own agent
Get your home in front of millions of buyers by listing it on Zillow.
Learn how to do itSell it yourself
Take full control of how buyers see your home on Zillow by listing For Sale by Owner (FSBO).
List your homeWhat's special
All-brick homeBeautiful millworkElegant finishesSleek countertopsPeaceful cul-de-sacBeautifully updated bathsOutdoor fan
Zillow last checked:
Listing updated:
Listed by:
Mark Joyner 804-747-7653,
Napier REALTORS ERA
Bought with:
Jill Davenport, 0225070542
The Steele Group
Mary Davenport, 0225072204
The Steele Group
Source: CVRMLS,MLS#: 2511637 Originating MLS: Central Virginia Regional MLS
Originating MLS: Central Virginia Regional MLSFacts & features
Interior
Bedrooms & bathrooms
- Bedrooms: 4
- Bathrooms: 3
- Full bathrooms: 2
- 1/2 bathrooms: 1
Other
- Description: Tub & Shower
- Level: Second
Half bath
- Level: First
Heating
- Electric, Heat Pump, Zoned
Cooling
- Central Air, Zoned
Appliances
- Included: Dishwasher, Electric Cooking, Electric Water Heater, Disposal, Microwave, Oven, Refrigerator, Wine Cooler, Washer
- Laundry: Washer Hookup, Dryer Hookup
Features
- Beamed Ceilings, Bookcases, Built-in Features, Breakfast Area, Bay Window, Ceiling Fan(s), Double Vanity, Eat-in Kitchen, Fireplace, Kitchen Island, Bath in Primary Bedroom, Recessed Lighting, Solid Surface Counters, Cable TV, Walk-In Closet(s)
- Flooring: Tile, Wood
- Windows: Screens, Thermal Windows
- Basement: Crawl Space
- Attic: Walk-up
- Number of fireplaces: 1
- Fireplace features: Gas
Interior area
- Total interior livable area: 2,352 sqft
- Finished area above ground: 2,352
- Finished area below ground: 0
Property
Parking
- Parking features: Driveway, Off Street, Oversized, Paved
- Has uncovered spaces: Yes
Features
- Levels: Two
- Stories: 2
- Patio & porch: Front Porch, Patio
- Exterior features: Sprinkler/Irrigation, Storage, Shed, Paved Driveway
- Pool features: None
- Fencing: Back Yard,Fenced
Lot
- Size: 0.32 Acres
- Features: Dead End, Landscaped, Cul-De-Sac
Details
- Additional structures: Shed(s), Gazebo
- Parcel number: 7557397129
- Zoning description: R3
Construction
Type & style
- Home type: SingleFamily
- Architectural style: Colonial,Two Story
- Property subtype: Single Family Residence
Materials
- Brick, Drywall, Frame
- Roof: Composition
Condition
- Resale
- New construction: No
- Year built: 1979
Utilities & green energy
- Sewer: Public Sewer
- Water: Public
Community & HOA
Community
- Features: Curbs, Gutter(s)
- Subdivision: Westham Woods
HOA
- Has HOA: Yes
- HOA fee: $85 annually
Location
- Region: Henrico
Financial & listing details
- Price per square foot: $366/sqft
- Tax assessed value: $634,600
- Annual tax amount: $5,394
- Date on market: 1/15/2026
- Ownership: Individuals
- Ownership type: Sole Proprietor
Price history
| Date | Event | Price |
|---|---|---|
| 5/30/2025 | Sold | $860,000+9%$366/sqft |
Source:  CVRMLS #2511637 Report a problem CVRMLS #2511637 Report a problem | ||
| 5/6/2025 | Pending sale | $789,000$335/sqft |
Source: CVRMLS #2511637 Report a problem | ||
| 4/29/2025 | Listed for sale | $789,000+37.9%$335/sqft |
Source: CVRMLS #2511637 Report a problem | ||
| 2/25/2022 | Sold | $572,100+4%$243/sqft |
Source: CVRMLS #2202252 Report a problem | ||
| 2/7/2022 | Pending sale | $549,950$234/sqft |
Source: CVRMLS #2202252 Report a problem | ||
| 2/4/2022 | Listed for sale | $549,950$234/sqft |
Source: CVRMLS #2202252 Report a problem | ||
Public tax history
| Year | Property taxes | Tax assessment |
|---|---|---|
| 2025 | $6,233 +15.6% | $751,000 +18.3% |
| 2024 | $5,394 | $634,600 |
| 2023 | $5,394 +47.9% | $634,600 +47.9% |
| 2022 | $3,647 -2.3% | $429,000 |
| 2021 | $3,732 +3.5% | $429,000 +3.5% |
| 2020 | $3,604 +8.7% | $414,300 |
| 2019 | $3,315 +100% | $414,300 +8.7% |
| 2018 | $1,657 | $381,000 +4.2% |
| 2017 | -- | $365,500 |
| 2016 | $1,590 -45.7% | $365,500 +7.5% |
| 2015 | $2,926 | $340,000 +1.1% |
| 2014 | $2,926 | $336,300 |
| 2013 | -- | $336,300 |
| 2012 | -- | $336,300 |
| 2011 | -- | $336,300 -5% |
| 2010 | -- | $353,900 -8.9% |
| 2009 | -- | $388,300 |
Find assessor info on the county website
Neighborhood: 23229
Nearby homes
- $760,0004 bd3 ba2k sqft619 Westham Woods Dr, Henrico, VA 23229Sold
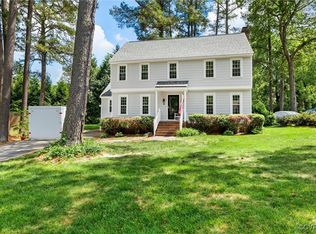
- $799,7003 bd2 ba2.4k sqft623 Westham Woods Dr, Henrico, VA 23229Off Market
- $1,705,1003 bd1 ba2.1k sqft8304 Ridge Rd, Henrico, VA 23229Off Market
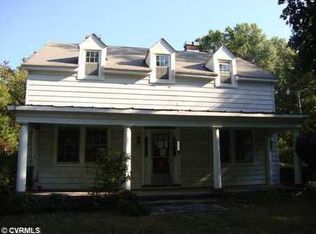
- $766,6004 bd3 ba2k sqft617 Westham Woods Dr, Henrico, VA 23229Off Market
- $710,0004 bd3 ba2.9k sqft620 Westham Woods Dr, Henrico, VA 23229Sold
- $1,267,3005 bd3 ba3.2k sqft8203 Shelley Rd, Henrico, VA 23229Off Market
- $815,0004 bd3 ba2.2k sqft618 Westham Woods Dr, Henrico, VA 23229Sold
- $769,6004 bd2 ba1.8k sqft8205 Shelley Rd, Henrico, VA 23229Off Market
Nearby schools
GreatSchools rating
- 10/10Tuckahoe Elementary SchoolGrades: PK-5Distance: 0.5 mi
- 5/10Tuckahoe Middle SchoolGrades: 6-8Distance: 1.3 mi
- 3/10Freeman High SchoolGrades: 9-12Distance: 0.9 mi
Schools provided by the listing agent
- Elementary: Tuckahoe
- Middle: Tuckahoe
- High: Freeman
Source: CVRMLS. This data may not be complete. We recommend contacting the local school district to confirm school assignments for this home.
Get a cash offer in 3 minutes
Find out how much your home could sell for in as little as 3 minutes with a no-obligation cash offer.
Estimated market value
$885,100
Get a cash offer in 3 minutes
Find out how much your home could sell for in as little as 3 minutes with a no-obligation cash offer.
Estimated market value
$885,100
- Virginia
- Henrico County
- Henrico
- 23229
- 621 Westham Woods Dr
Nearby cities
Nearby neighborhoods
Nearby zip codes
Other Henrico Topics
