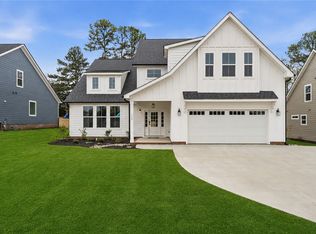
Welcome to a home that reads like a Feature Story. Refined, Expansive, and effortlessly Connected to the rhythm of a Master-planned, Resort-Style Community in ANDERSON, SC - one of the MOST DESIRABLE locations in the Upstate. Set behind a private fenced yard on a generous .23-acre fenced homesite, this Exceptional 5 bedroom, 4 bathroom Estate Home in Anderson, SC offers nearly 4,000 square feet (3,922) of thoughtfully curated living space, where everyday function meets elevated design. Priced at $562,521, it represents a rare opportunity to own ONE OF THE LARGEST MOVE-IN READY HOMES in ANDERSON, SC with this level of Upgrades and Lifestyle. Inside, the home unfolds with a sense of intention and ease. Sunlit living areas flow seamlessly, anchored by a beautifully appointed kitchen designed for gathering - complete with an oversized island, abundant storage, pull-out shelving and a full suite of included appliances. Smart and stylish touches - like remote-operated darkening shades in Bedrooms, adjustable designer window treatments and an Echo Show hub, bringing modern comfort to every corner. The Editorial Worthy details continue throughout: Custom board and batten accents add architectural interest, a screened porch and extended patio create a year round indoor-outdoor lifestyle, an extended driveway and custom built 'She-He Shed' add both function and flexibility... durable Hardie siding, extra outlets (even in the ceiling) and added fans reflect thoughtful upgrades. The vinyl privacy fence frames the backyard for both quiet moments an lively gatherings. Even the finishing touches have been considered - appliances convey, select soft window treatments remain, and a bidet feature offers a subtle nod to luxury. And just beyond your front door the Lifestyle truly becomes resort-inspired: *RESORT-STYLED POOL with CABANA *PICKLEBALL and TENNIS COURTS *LUSH GREEN SPACES and WALKING TRAILS *COMMUNITY PARK - YOUR EXTENDED BACKYARD FOR EVERYDAY LIVING . Location completes the story - and answers exactly what today's buyers are searching for. Within 5 minutes, you'll find the East-West Parkway Trail and all three school levels. In 10 minutes, you're connected to AnMed Medical Center, Anderson University, downtown Anderson, dining, shopping, and I-85, making this an idea home near Anderson University and AnMed. And when the water calls, Lake Hartwell-South Carolina's largest lake- is just 25 minutes away, perfect for boating and weekend escapes. This is more than square footage, it's a RESORT-STYLE HOME in Anderson, SC designed to support how you live today, with the Space, Features, and Location to grow into tomorrow. A rare blend of Size, Style, and Lifestyle. This is one of THE BEST homes in Anderson, SC and truly worth talking about.
For sale
$562,521
621 Wh Kay Ln, Anderson, SC 29621
5beds
3,922sqft
:
Get pre-qualified$3,587/mo
Farm, Single Family Residence
Built in 2024
10,018 Square Feet Lot
$555,900 Zestimate®
$143/sqft
$46/mo HOA
What's special
Oversized islandDurable hardie sidingResort-styled pool with cabanaPickleball and tennis courtsExtended drivewayAbundant storageAdjustable designer window treatments
- 17 days |
- 281 |
- 22 |
Likely to sell faster than
Zillow last checked:
Listing updated:
Listed by:
Regina Carter 813-843-4883,
BHHS C Dan Joyner - Anderson
Source: WUMLS,MLS#: 20304150 Originating MLS: Western Upstate Association of Realtors
Originating MLS: Western Upstate Association of RealtorsFacts & features
Interior
Bedrooms & bathrooms
- Bedrooms: 5
- Bathrooms: 4
- Full bathrooms: 4
- Main level bathrooms: 1
- Main level bedrooms: 1
Rooms
- Room types: Breakfast Room/Nook, Dining Room, Laundry, Loft, Office
Primary bedroom
- Level: Upper
- Dimensions: 19x17
Bedroom 2
- Level: Main
- Dimensions: 13x12
Bedroom 3
- Level: Upper
- Dimensions: 13x11
Bedroom 4
- Level: Upper
- Dimensions: 12x12
Bedroom 5
- Level: Upper
- Dimensions: 16x12
Primary bathroom
- Level: Upper
Breakfast room nook
- Level: Main
- Dimensions: 13x12
Dining room
- Level: Main
- Dimensions: 15x12
Garage
- Level: Main
- Dimensions: 25x20
Great room
- Level: Main
- Dimensions: 20x17
Kitchen
- Level: Main
- Dimensions: 16x15
Laundry
- Level: Upper
- Dimensions: 10x8
Loft
- Level: Upper
- Dimensions: 13x12
Office
- Level: Main
- Dimensions: 12x12
Screened porch
- Level: Main
Heating
- Natural Gas
Cooling
- Central Air, Electric, Forced Air
Appliances
- Included: Built-In Oven, Dryer, Dishwasher, Disposal, Gas Oven, Gas Range, Gas Water Heater, Microwave, Refrigerator, Wine Cooler, Washer
- Laundry: Washer Hookup, Gas Dryer Hookup
Features
- Wet Bar, Ceiling Fan(s), Dressing Area, Dual Sinks, French Door(s)/Atrium Door(s), Fireplace, Granite Counters, Garden Tub/Roman Tub, High Ceilings, Jack and Jill Bath, Bath in Primary Bedroom, Other, Sitting Area in Primary, Smooth Ceilings, Solid Surface Counters, Separate Shower, Upper Level Primary, Walk-In Closet(s), Walk-In Shower, Window Treatments, Breakfast Area
- Flooring: Carpet, Ceramic Tile, Luxury Vinyl Plank, Tile
- Doors: French Doors
- Windows: Blinds, Tilt-In Windows
- Basement: None
- Has fireplace: Yes
- Fireplace features: Gas, Gas Log, Option
Interior area
- Total structure area: 3,922
- Total interior livable area: 3,922 sqft
Property
Parking
- Total spaces: 2
- Parking features: Attached, Garage, Driveway, Garage Door Opener
- Attached garage spaces: 2
Accessibility
- Accessibility features: Low Threshold Shower
Features
- Levels: Two
- Stories: 2
- Patio & porch: Front Porch
- Exterior features: Fence, Porch
- Pool features: Community
- Fencing: Yard Fenced
Lot
- Size: 10,018 Square Feet
- Features: Level, Outside City Limits, Other, Subdivision, See Remarks
Details
- Parcel number: 1720901051
Construction
Type & style
- Home type: SingleFamily
- Architectural style: Farmhouse
- Property subtype: Farm, Single Family Residence
Materials
- Cement Siding, Masonite, Stone
- Foundation: Slab
- Roof: Architectural,Shingle
Condition
- Year built: 2024
Details
- Builder name: Drb Homes
Utilities & green energy
- Sewer: Public Sewer
- Water: Public
- Utilities for property: Electricity Available, Natural Gas Available, Sewer Available, Water Available, Underground Utilities
Community & HOA
Community
- Features: Playground, Pickleball, Pool, Tennis Court(s)
- Security: Smoke Detector(s)
- Subdivision: Kayfield At Midway
HOA
- Has HOA: Yes
- HOA fee: $550 annually
Location
- Region: Anderson
Financial & listing details
- Price per square foot: $143/sqft
- Annual tax amount: $4,407
- Date on market: 7/23/2026
- Cumulative days on market: 18 days
- Listing agreement: Exclusive Right To Sell
Estimated market value
$555,900
$528,000 - $584,000
$2,939/mo
Price history
| Date | Event | Price |
|---|---|---|
| 7/23/2026 | Listed for sale | $562,521+8.8%$143/sqft |
Source:  WUMLS #20304150 Report a problem WUMLS #20304150 Report a problem | ||
| 10/9/2024 | Sold | $516,990+1.4%$132/sqft |
Source: WUMLS #20278519 Report a problem | ||
| 9/15/2024 | Pending sale | $509,990$130/sqft |
Source:  Greater Greenville AOR #1535299 Report a problem Greater Greenville AOR #1535299 Report a problem | ||
| 8/30/2024 | Price change | $509,990-3.8%$130/sqft |
Source: Greater Greenville AOR #1535299 Report a problem | ||
| 8/23/2024 | Price change | $529,990-7%$135/sqft |
Source: Greater Greenville AOR #1535299 Report a problem | ||
| 8/19/2024 | Listed for sale | $569,990$145/sqft |
Source: Greater Greenville AOR #1535299 Report a problem | ||
Public tax history
Tax history is unavailable.
Monthly payment
Est. payment
Payment breakdown
Explore the cost of this home by adjusting the details. Changes won't be saved.Climate risks
Neighborhood: 29621
Nearby schools
GreatSchools rating
- 9/10Midway Elementary School of Science and EngineerinGrades: PK-5Distance: 0.7 mi
- 5/10Glenview MiddleGrades: 6-8Distance: 1.5 mi
- 8/10T. L. Hanna High SchoolGrades: 9-12Distance: 1 mi
Schools provided by the listing agent
- Elementary: Midway Elem
- Middle: Glenview Middle
- High: Tl Hanna High
Source: WUMLS. This data may not be complete. We recommend contacting the local school district to confirm school assignments for this home.
- $482,7373 bd3 ba2.3k sqft119 Kayfield Farms Dr, Anderson, SC 29621Sold
- $636,7165 bd5 ba2.2k sqft3324 Midway Rd, Anderson, SC 29621Sold
- $636,7165 bd4 ba3.9k sqft175 Kayfield Farms Dr, Anderson, SC 29621Sold
- $457,6784 bd4 ba2.3k sqft149 Kayfield Farms Dr, Anderson, SC 29621Sold
- $432,2554 bd3 ba2.6k sqft505 Grasshopper Ct, Anderson, SC 29621Sold
- $484,9905 bd3 ba3.4k sqft512 Grasshopper Ct, Anderson, SC 29621Pending
- $457,8563 bd3 ba2.3k sqft140 Kayfield Farms Dr, Anderson, SC 29621Sold
- $633,9105 bd5 ba4.4k sqft173 Kayfield Farms Dr, Anderson, SC 29621Sold
A local agent can set up tours, give advice and negotiate with sellers.
A local lender can help you make sure your offer is ready when you are.
Similar homes
- $493,9905 bd4 ba3.6k sqft511 Grasshopper Ct, Anderson, SC 29621New Construction
 WUMLS
WUMLS - $515,0004 bd3 ba4.4k sqft2001 Lindale Rd, Anderson, SC 29621For Sale
 MLS ID #20304223, Berenice Ramage, Western Upstate Keller William. WUMLS
 - $445,0004 bd3 ba2.7k sqft128 Laurel Oak Dr, Anderson, SC 29621For Sale
 MLS ID #20304244, Jeffrey Turpin, Real Local/Real Broker, LLC. WUMLS
 - $564,0004 bd4 ba3k sqft319 Summerall Dr, Anderson, SC 29621New Construction
 WUMLS
WUMLS - $575,0004 bd3 ba2.7k sqft126 Siena Dr, Anderson, SC 29621For SaleMLS ID #20302084, Roberta Hamby, Palmetto Properties R.E., Inc.. WUMLS
- $629,0005 bd4 ba2.9k sqft108 Carnoustie Cir, Anderson, SC 29621For SaleMLS ID #20304498, Kelin Ashley, Parker Quigley Properties LLC. WUMLS
- from $459,9903 bd3 ba2.6k sqftEdgefield Plan, Kayfield At Midway, Anderson, SC 29621New ConstructionEastwood Homes
- $535,0004 bd4 ba2.5k sqft334 Summerall Dr, Anderson, SC 29621New ConstructionGreater Greenville AOR
- $542,5004 bd3 ba2.7k sqft226 Hammond Cir, Anderson, SC 29621For SaleMLS ID #20303366, Talia Gila, REAL GVL/REAL BROKER, LLC. WUMLS
- $469,9014 bd3 ba3.4k sqft166 Amberwood Dr, Anderson, SC 29621For SaleMLS ID #20300945, Maria Kozak, NorthGroup Real Estate. WUMLS
- $450,0004 bd3 ba2.5k sqft114 Siena Dr, Anderson, SC 29621For SaleMLS ID #20304605, Tracy Roberts, LPT Realty, LLC.. WUMLS
- $595,0004 bd4 ba3k sqft506 Tilman Ct, Anderson, SC 29621For SaleMLS ID #20298515, Joshua Golden, HQ Real Estate, LLC. WUMLS
- $645,0004 bd4 ba2.8k sqft203 Timothy Ct, Anderson, SC 29621For SaleMLS ID #20296184, Chris Milam, HQ Real Estate, LLC. WUMLS
- $465,0004 bd4 ba3.2k sqft101 Brittany Park, Anderson, SC 29621For SaleMLS ID #20303430, Tina Brown, BHHS C Dan Joyner - Anderson. WUMLS
- $515,0005 bd4 ba3k sqft501 S Oak Crest Dr, Belton, SC 29627For SaleMLS ID #20304086, Leigh Colombo, Navigate Realty. WUMLS
- $499,3004 bd3 ba2.9k sqft304 Summerall Dr, Anderson, SC 29621For SaleMLS ID #1589562, Cathy Heitzenrater, Bellwether Realty, LLC. Greater Greenville AOR
- $429,9904 bd3 ba2.7k sqft22 Long Branch Ct, Anderson, SC 29621New ConstructionWUMLS
- $389,9004 bd4 ba2.6k sqft607 Wh Kay Ln, Anderson, SC 29621For SaleMLS ID #20302479, Chappelear and Associates, Western Upstate Keller William. WUMLS
- $469,9903 bd4 ba2.6k sqft510 Grasshopper Ct, Anderson, SC 29621New ConstructionWUMLS
- from $439,9905 bd3 ba3k sqftDavidson Plan, Kayfield At Midway, Anderson, SC 29621New ConstructionEastwood Homes
