Skip main navigation
Active
  • Price cut: $500 (5/1)
    $249,000

    621 White Steppe Way, Georgetown, TX 78626

    4beds
    1,584sqft
    : 
    Loading
    Get pre-qualified
    Condominium
    Built in 2024
    -- sqft lot
    $247,500 Zestimate®
    $157/sqft
    $209/mo HOA

    What's special

    Modern ceiling fanPrivate backyardSouth-facing windowSleek stone countertopsHis and hers closetsCozy front porchSpacious kitchen island
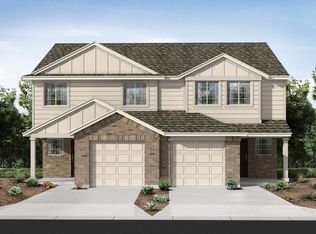
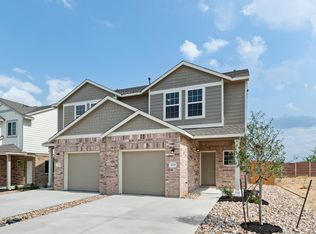
    Welcome to this charming 2024 twin home nestled in the heart of Georgetown! Enjoy its open floor plan, perfect for entertaining, with sleek stone countertops, walk in pantry, dimmer switches in the kitchen and a spacious kitchen island—pull up a barstool and stay a while! All appliances—fridge, washer, and dryer—are included. Enjoy morning coffee on a cozy front porch or host weekend BBQs in the private backyard. Upstairs, you'll find a primary suite flooded with plenty of natural light shining through the south-facing window. Enjoy his and hers closets as well as a modern ceiling fan for a nice breeze. The primary bathroom features a walk-in shower for ease and plenty of counter space. Within the Saddle Creek community, you'll have access to community s disc gold course, fitness center, pool and lounge area. This lovely home is located just minutes from Georgetown Square, San Gabriel Park, and Inner Space Cavern, you’ll have endless adventures nearby. Don’t miss this opportunity—sellers are considering all offers. Offers subject to lender approval as this will be a short sale.
    76 days
    |
    801
    |
    36
    |

    Zillow last checked:

    Listing updated:

    Listed by:

    Jackie Howell (512) 814-5434,

    eXp Realty, LLC (888) 519-7431

    Source: Unlock MLS,MLS#: 8446770MLS Logo

    Loading...

      Facts & features

      Interior

      Bedrooms & bathrooms
      • Bedrooms: 4
      • Bathrooms: 3
      • Full bathrooms: 2
      • 1/2 bathrooms: 1
      Primary bedroom
      • Description: Primary suite with his and hers closets, carpet floors and ceiling fan. The south facing window lets in plenty of natural light all day long.
      • Features: Ceiling Fan(s), Two Primary Closets
      • Level: Second
      Kitchen
      • Features: Bar, Kitchen Island
      • Level: Main
      Laundry
      • Level: First
      Heating
      • Central
      Cooling
      • Ceiling Fan(s), Central Air
      Appliances
      • Included: Dishwasher, Disposal, Exhaust Fan, Gas Range, Microwave, Gas Oven, Free-Standing Gas Range, Free-Standing Refrigerator, Stainless Steel Appliance(s), Washer/Dryer
      Features
      • Breakfast Bar, Ceiling Fan(s), Granite Counters, Dry Bar, Electric Dryer Hookup, Interior Steps, Kitchen Island, Open Floorplan, Recessed Lighting, Washer Hookup
      • Flooring: Carpet, Tile
      • Windows: Blinds
      Interior area
      • Total interior livable area: 1,584 sqft
      Video & virtual tour

      Property

      Parking
      • Total spaces: 1
      • Parking features: Garage Faces Front
      • Garage spaces: 1
      Accessibility
      • Accessibility features: None
      Features
      • Levels: Two
      • Stories: 2
      • Patio & porch: Covered, Patio
      • Exterior features: Private Yard
      • Pool features: See Remarks
      • Fencing: Wood
      • Has view: Yes
      • View description: None
      • Waterfront features: None
      Lot
      • Size: 2,548 Square Feet
      • Features: Curbs, Sprinkler - In-ground
      Details
      • Additional structures: None
      • Parcel number: 20956300000015
      • Special conditions: Short Sale

      Construction

      Type & style
      • Home type: Condo
      • Property subtype: Condominium
      Materials
      • Foundation: Slab
      • Roof: Shingle
      Condition
      • Resale
      • New construction: No
      • Year built: 2024

      Utilities & green energy

      • Sewer: Public Sewer
      • Water: Municipal Utility District (MUD)
      • Utilities for property: Internet-Cable, Natural Gas Connected, Sewer Connected, Water Connected

      Community & HOA

      Community
      • Features: Clubhouse, Fitness Center, Playground, Pool
      • Subdivision: Saddlecreek Condos
      HOA
      • Has HOA: Yes
      • Services included: Common Area Maintenance, Trash
      • HOA fee: $209 monthly
      • HOA name: Saddlecreek Condominium
      Location
      • Region: Georgetown

      Financial & listing details

      • Price per square foot: $157/sqft
      • Tax assessed value: $284,785
      • Annual tax amount: $6,504
      • Date on market: 4/23/2026
      • Listing terms: Cash,Conventional,FHA,VA Loan

        Estimated market value

        $247,500

        $235,000 - $260,000

        $2,148/mo

        Price history

        DateEventPrice
        5/1/2026Price change$249,000-0.2%$157/sqft
        Source: Unlock MLS #8446770 Report a problem
        4/23/2026Listed for sale$249,500$158/sqft
        Source: Unlock MLS #8446770 Report a problem

        Public tax history

        YearProperty taxesTax assessment
        2025$6,504 +522.8%$284,785 +342.7%
        2024$1,044 $64,322

        Find assessor info on the county website

        Monthly payment

        Est. payment

        Payment breakdown

        Explore the cost of this home by adjusting the details. Changes won't be saved.
        All calculations are estimates and provided by Zillow, Inc. for informational purposes only. Actual amounts may vary.
        HOA fees may include property taxes on listings classified as Co-Ops. Contact the listing agent and/or owner for fee details.
        Mortgage interest rates are dependent on a number of factors, including credit score, down payment, and repayment length. Interest rate data provided by Zillow Group Marketplace, Inc. as of 1/1/1970 from various mortgage lenders with which we have lead or other similar arrangements; the Estimated Payment is an average of those rates.
        See how much you could borrow to make a competitive offer.

        Climate risks

        Neighborhood: 78626

        Getting around

        1 / 100
        Car-Dependent
        25 / 100
        Somewhat Bikeable

        Nearby schools

        GreatSchools rating
        Schools provided by the listing agent
        • Elementary: James E Mitchell
        • Middle: Wagner
        • High: East View
        • District: Georgetown ISD

        Source: Unlock MLS. This data may not be complete. We recommend contacting the local school district to confirm school assignments for this home.

        A local agent can set up tours, give advice and negotiate with sellers.

        Browse local experts

        Similar homes

        Skip to the end of the carouselSkip to the beginning of the carousel