Skip main navigation
Sold for $860,000
  • $860,000

    621 Windcrest Court, Brick, NJ 08724

    4beds
    2,828sqft
    Single Family Residence
    Built in 2001
    10,018 Square Feet Lot
    $860,600 Zestimate®
    $304/sqft
    $4,138 Estimated rent

    Home value

    $860,600

    $783,000 - $947,000

    $4,138/mo

    Zestimate® history
    Loading
    Loading...

    Owner options

    List your home for rent

    $4,138/mo

    Rent Zestimate®

    Find your next renter with Zillow Rental Manager. Plus, with online applications, you can quickly screen prospective tenants – for free.

    Learn more

    $4,138/mo

    Rent Zestimate®

    Refinance and save

    $6,057/mo

    Est. payment

    Refinancing to a lower rate could help reduce your monthly payments and save thousands over the life of the loan.

    See today's rates

    $6,057/mo

    Est. payment

    Explore your selling options

    Work with a Zillow partner agent

    Leverage their expertise and Zillow's premium Showcase listings to get your home seen by more buyers.

    Get started

    List with your own agent

    Get your home in front of millions of buyers by listing it on Zillow.

    Learn how to do it

    Sell it yourself

    Take full control of how buyers see your home on Zillow by listing For Sale by Owner (FSBO).

    List your home

    What's special

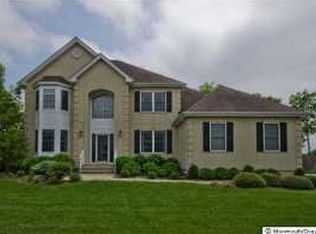
    Welcome to this beautifully maintained and updated 4-bedroom, 2 full and 2 half bath Colonial offering over 2,800 square feet of living space, plus a fully finished basement, in the highly desirable Herbertsville section of Brick Township. From the moment you arrive, you'll be impressed by the home's stately curb appeal, manicured landscaping, and inviting two-story entry. Step inside to a dramatic foyer with hardwood flooring that leads into the formal living room and elegant dining room with tray ceiling. The dining room features hardwood flooring, while the formal living room offers a comfortable space for entertaining or relaxing with carpet. The updated eat-in kitchen is designed for both everyday living and entertaining, featuring beautiful cabinetry, granite countertops, stainless steel appliances, a center island, and a slider leading to the expansive deck overlooking the private backyard. Just off the living room is a versatile first-floor office that can easily serve as a fifth bedroom, playroom, or guest space. The impressive two-story family room serves as the heart of the home, showcasing soaring ceilings, a stunning stone-accented gas fireplace, and ceiling fan, creating a warm and inviting gathering space. Upstairs, an open catwalk overlooks both the foyer and family room below, adding to the home's spacious feel. The second floor offers three generously sized bedrooms, a full bath, and an exceptional primary suite complete with tray ceiling, two walk-in closets, and a fully remodeled spa-like bathroom featuring double vanities, a soaking tub, and an oversized walk-in shower with rain-head fixture. The fully finished basement provides incredible additional living space, complete with a half bath, storage areas, and dedicated split-unit heating and cooling systems for year-round comfort. Additional highlights include a newer roof (approximately one year old), three-zone HVAC system, underground sprinkler system, ADT security system, and split-unit heating and air conditioning in the basement. The HVAC system is approximately 10 years old and has been well maintained, offering peace of mind for years to come. Ideally located near major highways, shopping, restaurants, and just minutes from the Jersey Shore, this exceptional home is approximately five miles from the beach and boardwalk, offering the perfect balance of convenience and coastal living. ***Inquire about an assumable mortgage at 2.65%***

    Zillow last checked:

    Listing updated:

    Listed by:

    Keith Reinhard 8483332556,

    Keller Williams Shore Properties,

    Robert J Cecchini 732-921-3983,

    Keller Williams Shore Properties

    Bought with:

    Susan V Bastardo, 0897612

    Coldwell Banker Realty

    Source: MoreMLS,MLS#: 22616412MLS Logo

    Facts & features

    Interior

    Bedrooms & bathrooms
    • Bedrooms: 4
    • Bathrooms: 4
    • Full bathrooms: 2
    • 1/2 bathrooms: 2
    Bathroom
    • Description: Full
    Bathroom
    • Description: Half
    Kitchen
    • Description: Eat-In-Kitchen
    Heating
    • Natural Gas, Other, Forced Air, 2 Zoned Heat
    Cooling
    • Central Air, Other, 2 Zoned AC
    Features
    • Center Hall, Dec Molding, Recessed Lighting
    • Flooring: Vinyl, Ceramic Tile, Wood
    • Basement: Ceilings - High,Finished,Full,Heated
    • Attic: Attic
    • Number of fireplaces: 1
    Interior area
    • Total structure area: 2,828
    • Total interior livable area: 2,828 sqft

    Property

    Parking
    • Total spaces: 2
    • Parking features: Asphalt, Driveway, Off Street
    • Attached garage spaces: 2
    • Has uncovered spaces: Yes
    Features
    • Stories: 2
    Lot
    • Size: 10,018 Square Feet
    • Dimensions: 100 x 100
    Details
    • Parcel number: 07013861100022
    • Zoning description: Residential, Single Family

    Construction

    Type & style
    • Home type: SingleFamily
    • Architectural style: Colonial
    • Property subtype: Single Family Residence
    Materials
    • Brick
    Condition
    • Year built: 2001

    Utilities & green energy

    • Sewer: Public Sewer

    Community & HOA

    Community
    • Security: Security System
    • Subdivision: Windcrest Est
    HOA
    • Has HOA: No
    Location
    • Region: Brick

    Financial & listing details

    • Price per square foot: $304/sqft
    • Tax assessed value: $386,300
    • Annual tax amount: $10,623
    • Date on market: 6/7/2026
    • Inclusions: Washer, Window Treatments, Ceiling Fan(s), Dishwasher, Dryer, Microwave, Security System, Stove, Refrigerator, Attic Fan, Garage Door Opener, Gas Cooking
    • Exclusions: Personal Property

    Price history

    DateEventPrice
    9/2/2026Sold$860,000+1.2%$304/sqft
    Source: MoreMLS #22616412 Report a problem
    6/25/2026Pending sale$849,900$301/sqft
    Source: MoreMLS #22616412 Report a problem
    6/7/2026Listed for sale$849,900+44.1%$301/sqft
    Source: MoreMLS #22616412 Report a problem
    12/12/2008Listing removed$589,900$209/sqft
    Source: Homes & Land #20822641 Report a problem
    6/11/2008Listed for sale$589,900+94.7%$209/sqft
    Source: Homes & Land #20822641 Report a problem
    12/10/2001Sold$302,990$107/sqft
    Source: Public Record Report a problem

    Public tax history

    YearProperty taxesTax assessment
    2023$9,476 +2.1%$386,300
    2022$9,283 $386,300
    2021$9,283 +3.3%$386,300
    2020$8,985 +2.4%$386,300
    2019$8,773 +2.8%$386,300
    2018$8,537 +0.7%$386,300
    2017$8,475 +2.7%$386,300
    2016$8,251 +1%$386,300
    2015$8,170 +1.8%$386,300
    2014$8,023 -7.1%$386,300
    2013$8,640 +1.1%$386,300 -10%
    2012$8,550 +6.7%$429,200
    2011$8,013 -23%$429,200
    2010$10,407 +2.3%$429,200 +64.1%
    2009$10,171 +6.1%$261,600
    2008$9,582 +5.2%$261,600
    2007$9,106 +13.4%$261,600
    2006$8,031 $261,600 +0.7%
    2004-- $259,900
    2003-- $259,900
    Find assessor info on the county website

    Neighborhood: Herbertsville

    Nearby schools

    GreatSchools rating
    Schools provided by the listing agent
    • Elementary: Lanes Mill
    • Middle: Veterans Memorial
    • High: Brick Memorial

    Source: MoreMLS. This data may not be complete. We recommend contacting the local school district to confirm school assignments for this home.

    Get a cash offer in 3 minutes
    Find out how much your home could sell for in as little as 3 minutes with a no-obligation cash offer.
    Estimated market value
    $860,600
    Get a cash offer in 3 minutes
    Find out how much your home could sell for in as little as 3 minutes with a no-obligation cash offer.
    Estimated market value
    $860,600