Skip main navigation
Off market
  • $550,800

    621 Winged Foot Ct, Washington, MO 63090

    3beds
    2,500sqft
    SingleFamily
    Built in 2018
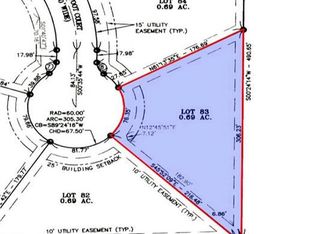
    0.69 Acres Lot
    $550,800 Zestimate®
    $220/sqft
    $2,857 Estimated rent

    Home value

    $550,800

    $523,000 - $584,000

    $2,857/mo

    Zestimate® history
    Loading
    Loading...

    Owner options

    List your home for rent

    $2,857/mo

    Rent Zestimate®

    Find your next renter with Zillow Rental Manager. Plus, with online applications, you can quickly screen prospective tenants – for free.

    Learn more

    $2,857/mo

    Rent Zestimate®

    Refinance and save

    $3,416/mo

    Est. payment

    Refinancing to a lower rate could help reduce your monthly payments and save thousands over the life of the loan.

    See today's rates

    $3,416/mo

    Est. payment

    Explore your selling options

    Work with a Zillow partner agent

    Leverage their expertise and Zillow's premium Showcase listings to get your home seen by more buyers.

    Get started

    List with your own agent

    Get your home in front of millions of buyers by listing it on Zillow.

    Learn how to do it

    Sell it yourself

    Take full control of how buyers see your home on Zillow by listing For Sale by Owner (FSBO).

    List your home

    What's special

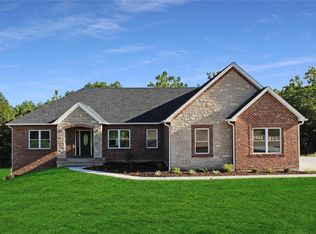
    Honey bring the golf cart! Located in a cul-de-sac location you will find this remarkable custom ranch home with over 2500+ square feet on the main level! Looking for upgrades? Their all here waiting for you. All Andersen 200 Series windows, heat pump system, 9-10 ft ceilings througout main level with tons of crown molding, tougue/groove wood ceilings on both covered porches, 3 sides brick, direct vent gas fireplace, and more! Kitchen offers staggered shaker style white maple cabinets with granite tops, stainless appliances, soft-close drawers/cabinets, cabinet pantry, breakfast bar, tile backsplash, etc. The divided floor plan offers luxury master suite offering tray ceiling, double vanity, custom tile walk-in shower, and a HUGE walk-in closet! Plenty of room for vehicles and storage in the oversized 3-car side-entry garage! This home is located on just under 3/4 of an acre and offers access to the Franklin County Country Club by golf cart(Restrictions do apply).

    This property is off market, which means it's not currently listed for sale or rent on Zillow. This may be different from what's available on other websites or public sources.
    Facts & features

    Interior

    Bedrooms & bathrooms
    • Bedrooms: 3
    • Bathrooms: 3
    • Full bathrooms: 2
    • 1/2 bathrooms: 1
    • Main level bathrooms: 3
    • Main level bedrooms: 3
    Heating
    • Forced air, Heat pump, Electric
    Cooling
    • Central
    Appliances
    • Included: Garbage disposal, Microwave
    • Laundry: Main Level
    Features
    • Walk-In Closet(s), Great Room, Coffered Ceiling(s), Entrance Foyer, Den/Office, Open Floorplan, Some Wood Floors, Special Millwork, 9' Ceilings, 10 foot ceilings
    • Flooring: Hardwood
    • Doors: Panel Door(s), Pocket Door(s)
    • Windows: Insulated Windows, Some Tilt-In Windows, Bay/Bow Window
    • Basement: Full, Walk-Out Access, Concrete, Roughed-In Bath, 9 ft + pour, Egress Window
    • Has fireplace: Yes
    • Fireplace features: Gas, Great Room
    Interior area
    • Structure area source: Builder
    • Total interior livable area: 2,500 sqft

    Property

    Parking
    • Total spaces: 3
    • Parking features: Garage - Attached
    • Details: Oversize, Rear/Side Entry
    Features
    • Exterior features: Stone, Vinyl, Brick
    Lot
    • Size: 0.69 Acres
    • Features: Cul-de-Sac, Streetlights, Level Lot, Backs to Trees/Woods
    Details
    • Parcel number: 1720400013043000
    • Special conditions: Sale

    Construction

    Type & style
    • Home type: SingleFamily
    • Architectural style: Ranch, 1 STORY
    Materials
    • Frame
    Condition
    • Year built: 2018

    Utilities & green energy

    • Sewer: Public
    • Water: Public
    • Utilities for property: Underground Utilities

    Community & neighborhood

    Security
    • Security features: Smoke Detector(s)
    Location
    • Region: Washington

    HOA & financial

    HOA
    • Has HOA: Yes
    • HOA fee: $62 monthly

    Other

    Other facts
    • WaterSource: Public
    • Heating: Forced Air, Electric, Heat Pump
    • AssociationYN: true
    • FireplaceYN: true
    • ArchitecturalStyle: Ranch, 1 STORY
    • GarageYN: true
    • Appliances: Disposal, Microwave, Stainless Steel Appliance(s)
    • AttachedGarageYN: true
    • HeatingYN: true
    • CoolingYN: true
    • ExteriorFeatures: Patio
    • Basement: Full, Walk-Out Access, Concrete, Roughed-In Bath, 9 ft + pour, Egress Window
    • FireplaceFeatures: Gas, Great Room
    • FireplacesTotal: 1
    • RoomsTotal: 8
    • ConstructionMaterials: Frame, Vinyl Siding, Brick/Stone Msn Pred
    • StoriesTotal: 1
    • PetsAllowed: No
    • Utilities: Underground Utilities
    • LotFeatures: Cul-de-Sac, Streetlights, Level Lot, Backs to Trees/Woods
    • MainLevelBathrooms: 3
    • WindowFeatures: Insulated Windows, Some Tilt-In Windows, Bay/Bow Window
    • CoveredSpaces: 3
    • OpenParkingYN: true
    • InteriorFeatures: Walk-In Closet(s), Great Room, Coffered Ceiling(s), Entrance Foyer, Den/Office, Open Floorplan, Some Wood Floors, Special Millwork, 9' Ceilings, 10 foot ceilings
    • SecurityFeatures: Smoke Detector(s)
    • Cooling: Ceiling Fan(s), Central-Electric
    • ParkingFeatures: Attached Garage, Garage Door Opener, Oversized, Rear/Side Entry
    • LaundryFeatures: Main Level
    • RoomKitchenFeatures: Granite Counters, Pantry, Breakfast Bar, Custom Cabinetry, Breakfast Room
    • MainLevelBedrooms: 3
    • Sewer: Public
    • BuildingAreaSource: Builder
    • SpecialListingConditions: Sale
    • LotDimensionsSource: County Records
    • LotSizeSource: County Records
    • RoomBasementFeatures: Poured Concrete, Full, Walk-Out, Roughed-In Bath, 9 ft + pour, Egress Window
    • OtherParking: Oversize, Rear/Side Entry
    • RoomDiningRoomFeatures: Separate Dining, Kitchen/Dining Combo
    • RoomMasterBathroomFeatures: Full Bath, Double Sink, Shower Only
    • RoomBedroomFeatures: Main Floor Master, Master Bdr. Suite
    • DoorFeatures: Panel Door(s), Pocket Door(s)
    • CoListAgentFullName: Ginger Groff-Brinker
    • MlsStatus: Pending

    Price history

    DateEventPrice
    9/16/2020Sold--
    Source: MARIS #20049071 Report a problem
    5/31/2020Listing removed$449,900$180/sqft
    Source: RE/MAX Today #20006781 Report a problem
    2/4/2020Listed for sale$449,900$180/sqft
    Source: RE/MAX Today #20006781 Report a problem
    2/4/2020Pending sale$449,900$180/sqft
    Source: RE/MAX Today #20006781 Report a problem
    2/4/2020Pending sale$449,900$180/sqft
    Source: RE/MAX Today #20006781 Report a problem
    9/24/2019Listed for sale$449,900+799.8%$180/sqft
    Source: RE/MAX Gold First #19072070 Report a problem
    3/5/2018Listing removed$50,000$20/sqft
    Source: RE/MAX Gold First #16061856 Report a problem
    9/6/2016Listed for sale$50,000$20/sqft
    Source: RE/MAX Gold First #16061856 Report a problem
    5/30/2016Listing removed$50,000$20/sqft
    Source: RE/MAX GOLD #14031466 Report a problem
    8/26/2015Listed for sale$50,000$20/sqft
    Source: RE/MAX GOLD #14031466 Report a problem

    Public tax history

    YearProperty taxesTax assessment
    2024$3,655 +0.3%$67,775
    2023$3,645 -0.8%$67,775 -0.7%
    2022$3,673 +0.3%$68,246
    2021$3,662 +7.9%$68,246 +12.1%
    2020$3,394 +2426.4%$60,878 +22.6%
    2019$134 +0.2%$49,645 +1970.3%
    2017$134 +7.6%$2,398
    2016$125 $2,398
    2015$125 $2,398
    2014$125 $2,398
    2013-- $2,398
    2012-- $2,398
    2011-- $2,398

    Find assessor info on the county website

    Neighborhood: 63090

    Nearby schools

    GreatSchools rating
    Schools provided by the listing agent
    • Elementary: Clearview Elem.
    • Middle: Washington Middle
    • High: Washington High
    • District: Washington

    Source: The MLS. This data may not be complete. We recommend contacting the local school district to confirm school assignments for this home.

    Get pre-qualified for a loan
    At Zillow Home Loans, we can pre-qualify you in as little as 5 minutes with no impact to your credit score.

    An equal housing lender. NMLS #10287.