Skip main navigation
Sold for $325,000
  • $325,000

    621 Wingleaf Ct, Edgewood, MD 21040

    3beds
    1,392sqft
    Single Family Residence
    Built in 1970
    10,280 Square Feet Lot
    $326,300 Zestimate®
    $233/sqft
    $2,086 Estimated rent

    Home value

    $326,300

    $310,000 - $343,000

    $2,086/mo

    Zestimate® history
    Loading
    Loading...

    Owner options

    List your home for rent

    $2,086/mo

    Rent Zestimate®

    Find your next renter with Zillow Rental Manager. Plus, with online applications, you can quickly screen prospective tenants – for free.

    Learn more

    $2,086/mo

    Rent Zestimate®

    Refinance and save

    $1,944/mo

    Est. payment

    Refinancing to a lower rate could help reduce your monthly payments and save thousands over the life of the loan.

    See today's rates

    $1,944/mo

    Est. payment

    Explore your selling options

    Work with a Zillow partner agent

    Leverage their expertise and Zillow's premium Showcase listings to get your home seen by more buyers.

    Get started

    List with your own agent

    Get your home in front of millions of buyers by listing it on Zillow.

    Learn how to do it

    Sell it yourself

    Take full control of how buyers see your home on Zillow by listing For Sale by Owner (FSBO).

    List your home

    What's special

    Immense yardFreshly landscaped flowerbedsModern shaker-style cabinetryHigh-efficiency stainless steel appliancesSparkling quartz countertopsAdjoining breakfast barExpansive kitchen
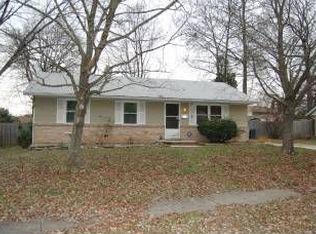
    Thoughtfully updated throughout, this beautiful rancher sits on an ideal corner lot of nearly a quarter acre, featuring a fully fenced side and backyard. Enter the formal living room, complete with a bay window that brings in incredible natural light. Brand-new, highly durable LVP flooring, coupled with a fresh coat of stylish Shoji White paint and recessed lighting throughout the entire home, sets the stage. The expansive kitchen has been tastefully renovated with modern shaker-style cabinetry, sparkling quartz countertops, and high-efficiency stainless steel appliances. Enjoy a midday snack at the adjoining breakfast bar, or host a full feast in the dining/family room, complete with an updated sliding door for seamless backyard access. Three spacious bedrooms on opposite wings of the home provide versatility for multiple living arrangements with maximum comfort and privacy. An updated bathroom with a new vanity, lighting, and a freshly reglazed tub invites you to unwind and soak the workday away. Enjoy the immense yard to the fullest. Two sheds for extra storage needs, freshly landscaped flowerbeds, and enough space for games, gatherings, and good times for years to come. Only minutes from the newly updated Edgewood MARC train station and close proximity to Aberdeen Proving Grounds provide a breezy commute to Baltimore, Washington DC, Philadelphia, and all corners of the region. Nearby amenities include Gunpowder Falls State Park, Rock State Park, and the waterfront Flying Point Park - complete with picnic areas and boat launches on the Bush River. CopperPlex Sports Arena, shopping at The Boulevard at Boxhill, Richardson Farms, and popular restaurants like Edge Crab House, The Venetian Italian Eatery, and The Island at Flying Point. Other notable upgrades include: Brand-new exterior HVAC condenser unit and indoor heating coil, upgraded electrical panel, new refrigerator, rearranged pantry/laundry room, washer/dryer (2024), and even a recently replaced roof (Fall 2023). All renovations were made by a highly reputable and widely recognized team of qualified and skilled professionals. Welcome home to your worry-free slice of paradise.

    Zillow last checked:

    Listing updated:

    Listed by:

    Eric Sasko 410-782-9302,

    Compass

    Bought with:

    Mirtha Terrones, 0225038569

    Samson Properties

    Source: Bright MLS,MLS#: MDHR2054894MLS Logo

    Facts & features

    Interior

    Bedrooms & bathrooms
    • Bedrooms: 3
    • Bathrooms: 1
    • Full bathrooms: 1
    • Main level bathrooms: 1
    • Main level bedrooms: 3
    Basement
    • Area: 0
    Heating
    • Forced Air, Natural Gas
    Cooling
    • Central Air, Electric
    Appliances
    • Included: Cooktop, Dishwasher, Disposal, Dryer, Microwave, Oven, Oven/Range - Gas, Refrigerator, Stainless Steel Appliance(s), Washer, Water Heater, Gas Water Heater
    • Laundry: Has Laundry, Main Level
    Features
    • Attic, Bathroom - Tub Shower, Breakfast Area, Ceiling Fan(s), Combination Kitchen/Living, Dining Area, Entry Level Bedroom, Family Room Off Kitchen, Pantry, Recessed Lighting, Upgraded Countertops
    • Flooring: Luxury Vinyl
    • Windows: Bay/Bow, Sliding
    • Has basement: No
    • Has fireplace: No
    Interior area
    • Total structure area: 1,392
    • Total interior livable area: 1,392 sqft
    • Finished area above ground: 1,392
    • Finished area below ground: 0

    Property

    Parking
    • Total spaces: 2
    • Parking features: Concrete, Public, Driveway, On Street, Off Street
    • Uncovered spaces: 2
    Accessibility
    • Accessibility features: None
    Features
    • Levels: One
    • Stories: 1
    • Patio & porch: Patio
    • Pool features: None
    • Fencing: Full,Wood
    Lot
    • Size: 10,280 sqft
    • Features: Corner Lot, Front Yard, Landscaped, Rear Yard, SideYard(s), Corner Lot/Unit
    Details
    • Additional structures: Above Grade, Below Grade
    • Parcel number: 1301111477
    • Zoning: R3
    • Special conditions: Standard

    Construction

    Type & style
    • Home type: SingleFamily
    • Architectural style: Traditional,Ranch/Rambler
    • Property subtype: Single Family Residence
    Materials
    • Vinyl Siding
    • Foundation: Slab
    • Roof: Architectural Shingle
    Condition
    • Excellent,Good
    • New construction: No
    • Year built: 1970
    • Major remodel year: 2026

    Utilities & green energy

    • Sewer: Public Sewer
    • Water: Public
    • Utilities for property: Natural Gas Available, Cable, Broadband, DSL, Fiber Optic

    Community & neighborhood

    Location
    • Region: Edgewood
    • Subdivision: Edgewood Meadows

    Other

    Other facts
    • Listing agreement: Exclusive Right To Sell
    • Listing terms: Cash,Conventional,FHA,Negotiable,VA Loan
    • Ownership: Fee Simple

    Price history

    DateEventPrice
    6/29/2026Sold$325,000$233/sqft
    Source: Bright MLS #MDHR2054894 Report a problem
    6/4/2026Contingent$325,000$233/sqft
    Source: Bright MLS #MDHR2054894 Report a problem
    6/1/2026Listed for sale$325,000$233/sqft
    Source: Bright MLS #MDHR2054894 Report a problem
    5/25/2026Contingent$325,000$233/sqft
    Source: Bright MLS #MDHR2054894 Report a problem
    5/21/2026Listed for sale$325,000+60.1%$233/sqft
    Source: Bright MLS #MDHR2054894 Report a problem
    1/1/2015Sold$203,000+153.8%$146/sqft
    Source: Long & Foster Broker Feed #MDHR101844_100 Report a problem
    4/26/2013Sold$80,000-23.8%$57/sqft
    Source: Public Record Report a problem
    3/8/2013Listed for sale$105,000-30.6%$75/sqft
    Source: Urban Living Realty Report a problem
    2/20/2013Sold$151,290-25.5%$109/sqft
    Source: Public Record Report a problem
    9/4/2007Sold$203,000+79.8%$146/sqft
    Source: Public Record Report a problem
    12/14/2000Sold$112,900+7.6%$81/sqft
    Source: Public Record Report a problem
    1/4/2000Sold$104,900+3.9%$75/sqft
    Source: Public Record Report a problem
    7/23/1996Sold$101,000$73/sqft
    Source: Public Record Report a problem

    Public tax history

    YearProperty taxesTax assessment
    2025$2,115 +5.6%$194,067 +5.6%
    2024$2,002 +4.1%$183,700 +4.1%
    2023$1,923 +4.3%$176,467 -3.9%
    2022$1,844 0%$183,700 +13.4%
    2021$1,845 +2.3%$162,000 +3.7%
    2020$1,803 +3.8%$156,267 -3.5%
    2019$1,737 +4%$162,000 +11.9%
    2018$1,671 $144,800
    2017$1,671 $144,800 +9.6%
    2016-- $132,067 +5.1%
    2015-- $125,700
    2014$1,851 $125,700
    2013-- $125,700 -22.4%
    2012-- $161,900
    2011-- $161,900
    2010-- $161,900 -22.1%
    2009-- $207,950 +15.5%
    2008-- $179,990 +18.4%
    2007-- $152,030 +22.5%
    2006-- $124,070 +7.1%
    2005-- $115,832 +7.7%
    2004-- $107,596 +8.3%
    2003-- $99,360 +3.3%
    2002-- $96,176 +3.4%
    2001-- $92,993

    Find assessor info on the county website

    Neighborhood: 21040

    Nearby schools

    GreatSchools rating
    Schools provided by the listing agent
    • District: Harford County Public Schools

    Source: Bright MLS. This data may not be complete. We recommend contacting the local school district to confirm school assignments for this home.

    Get a cash offer in 3 minutes
    Find out how much your home could sell for in as little as 3 minutes with a no-obligation cash offer.
    Estimated market value
    $326,300
    Get a cash offer in 3 minutes
    Find out how much your home could sell for in as little as 3 minutes with a no-obligation cash offer.
    Estimated market value
    $326,300