Come take a look at this great home for any size family, Do you work from home? There is a great bonus room that would make a fantastic office. The floor plan is so versatile you can use downstairs rooms any way your family needs. The bonus room would be a great game room, office or convert to a 5th bedroom. If you need a large formal dining room, just use the room off the kitchen currently the family room. This four bedroom two and a half bath home boasts very large bedrooms. Priced to sell at 395,000 with over 2800 sq ft. The seller has just remodeled the guest bath and put new laminate flooring in the loft, on the stairs, in the living room and in the master suite, and they added 6" x 18" plank tile to the family room. The exterior was recently painted. On the 1st floor you will find a laundry room, 1/2 bath, kitchen, living, family room, a coat and vacuum closet plus a large storage closet under the stairs. In the kitchen you will find an island, TWO pantries and all appliances will convey. The second floor has 3 bedrooms plus the master suite with 3 linen closets and a loft. This will make a very nice home for any family whether you are just starting out or have a multi generational family. The home does need some TLC as far as the interior paint and a few minor fixes. In the back of the home you will find a large screened in porch with tile flooring, several fruit trees including Mango and Banana with a vinyl fenced in yard. The location is awesome, just a few minutes to the Royal St. Cloud Golf Course and restaurant, close to schools, shopping and a bus line. Very easy access to major roads for easy travel anywhere through out central FL
Sold for $395,000
$395,000
621 Wood Duck Ct, Saint Cloud, FL 34772
4beds
2,870sqft
Single Family Residence
Built in 2005
7,536 Square Feet Lot
$408,300 Zestimate®
$138/sqft
$2,933 Estimated rent
Home value
$408,300
$388,000 - $429,000
$2,933/mo
Zestimate® history
Owner options
List your home for rent
$2,933/mo
Rent Zestimate®
Find your next renter with Zillow Rental Manager. Plus, with online applications, you can quickly screen prospective tenants – for free.
$2,933/mo
Rent Zestimate®
Refinance and save
$2,706/mo
Est. payment
Refinancing to a lower rate could help reduce your monthly payments and save thousands over the life of the loan.
$2,706/mo
Est. payment
Explore your selling options
Work with a Zillow partner agent
Leverage their expertise and Zillow's premium Showcase listings to get your home seen by more buyers.
Get startedList with your own agent
Get your home in front of millions of buyers by listing it on Zillow.
Learn how to do itSell it yourself
Take full control of how buyers see your home on Zillow by listing For Sale by Owner (FSBO).
List your homeWhat's special
Fruit treesGreat bonus roomMaster suiteBus lineLarge formal dining roomLarge storage closetLaundry room
Zillow last checked:
Listing updated:
Listed by:
Marie A Collins PA 407-791-8232,
FLORIDA REALTY RESULTS LLC 407-498-3838
Bought with:
Nelly Latour Lozano, 3415800
LPT REALTY, LLC
Source: Stellar MLS,MLS#: O6177319 Originating MLS: Osceola
Originating MLS: Osceola
Facts & features
Interior
Bedrooms & bathrooms
- Bedrooms: 4
- Bathrooms: 3
- Full bathrooms: 2
- 1/2 bathrooms: 1
Rooms
- Room types: Bonus Room, Family Room, Living Room, Utility Room, Loft
Primary bedroom
- Features: Garden Bath, Tub with Separate Shower Stall, Walk-In Closet(s)
- Level: Second
- Dimensions: 19x15
Bedroom 2
- Features: Ceiling Fan(s), Built-in Closet
- Level: Second
- Dimensions: 15x12
Bedroom 3
- Features: Ceiling Fan(s), Built-in Closet
- Level: Second
- Dimensions: 12x12
Bedroom 4
- Features: Ceiling Fan(s), Built-in Closet
- Level: Second
- Dimensions: 12x12
Bonus room
- Features: No Closet
- Level: First
- Dimensions: 13x12
Family room
- Level: First
- Dimensions: 11x10
Kitchen
- Features: Pantry, Kitchen Island
- Level: First
- Dimensions: 13x20
Living room
- Level: First
- Dimensions: 17x12
Loft
- Level: Second
- Dimensions: 12x11
Heating
- Central
Cooling
- Central Air
Appliances
- Included: Dishwasher, Dryer, Microwave, Range, Refrigerator, Washer
- Laundry: Laundry Room
Features
- Ceiling Fan(s), Eating Space In Kitchen, Kitchen/Family Room Combo, PrimaryBedroom Upstairs, Walk-In Closet(s)
- Flooring: Carpet, Ceramic Tile, Laminate
- Doors: Sliding Doors
- Windows: Blinds
- Has fireplace: No
Interior area
- Total structure area: 3,288
- Total interior livable area: 2,870 sqft
Property
Parking
- Total spaces: 2
- Parking features: Garage Door Opener, On Street
- Attached garage spaces: 2
- Has uncovered spaces: Yes
Features
- Levels: Two
- Stories: 2
- Patio & porch: Covered, Rear Porch, Screened
- Exterior features: Irrigation System
Lot
- Size: 7,536 Square Feet
- Features: City Lot
Details
- Parcel number: 232630066700011280
- Zoning: SPUD
- Special conditions: None
Construction
Type & style
- Home type: SingleFamily
- Architectural style: Contemporary
- Property subtype: Single Family Residence
Materials
- Block, Stucco, Wood Frame
- Foundation: Slab
- Roof: Shingle
Condition
- New construction: No
- Year built: 2005
Utilities & green energy
- Sewer: Public Sewer
- Water: Public
- Utilities for property: BB/HS Internet Available, Electricity Connected, Public
Community & HOA
Community
- Security: Smoke Detector(s)
- Pet fee: $0 monthly
- Subdivision: SOUTHERN PINES UNIT 01
HOA
- Has HOA: Yes
- HOA fee: $44 monthly
- HOA name: Leland/Tatiana Castellano
- HOA phone: 407-233-0135
Location
- Region: Saint Cloud
Financial & listing details
- Price per square foot: $138/sqft
- Tax assessed value: $337,700
- Annual tax amount: $5,250
- Date on market: 2/8/2024
- Cumulative days on market: 20 days
- Listing terms: Cash,Conventional,FHA
- Ownership: Fee Simple
- Total actual rent: 0
- Electric utility on property: Yes
- Road surface type: Paved, Asphalt
Price history
| Date | Event | Price |
|---|---|---|
| 4/23/2024 | Sold | $395,000$138/sqft |
Source:  Stellar MLS #O6177319 Report a problem Stellar MLS #O6177319 Report a problem | ||
| 2/28/2024 | Pending sale | $395,000$138/sqft |
Source: Stellar MLS #O6177319 Report a problem | ||
| 2/8/2024 | Listed for sale | $395,000-7.9%$138/sqft |
Source: Stellar MLS #O6177319 Report a problem | ||
| 9/24/2023 | Listing removed | -- |
Source: Stellar MLS #S5081234 Report a problem | ||
| 5/15/2023 | Price change | $429,000-4.7%$149/sqft |
Source: Stellar MLS #S5081234 Report a problem | ||
| 4/4/2023 | Price change | $450,000-2.2%$157/sqft |
Source: Stellar MLS #S5081234 Report a problem | ||
| 3/10/2023 | Price change | $460,000-2.1%$160/sqft |
Source: Stellar MLS #S5081234 Report a problem | ||
| 2/24/2023 | Listed for sale | $470,000+80.8%$164/sqft |
Source: Stellar MLS #S5081234 Report a problem | ||
| 5/30/2019 | Sold | $260,000-3.7%$91/sqft |
Source: Public Record Report a problem | ||
| 4/15/2019 | Listed for sale | $269,900+28.6%$94/sqft |
Source: ST. CLOUD PROPERTY GROUP #S5016472 Report a problem | ||
| 8/4/2005 | Sold | $209,900$73/sqft |
Source: Public Record Report a problem | ||
Public tax history
| Year | Property taxes | Tax assessment |
|---|---|---|
| 2025 | $6,048 +7.7% | $337,700 +2.7% |
| 2024 | $5,615 +7% | $328,900 +3.9% |
| 2023 | $5,250 +7.5% | $316,600 +3% |
| 2022 | $4,884 +14.4% | $307,300 +32.7% |
| 2021 | $4,270 +5.4% | $231,500 +6.2% |
| 2020 | $4,050 +0.6% | $217,900 -1.9% |
| 2019 | $4,024 | $222,200 +9.5% |
| 2018 | $4,024 +8.7% | $203,000 +8.6% |
| 2017 | $3,703 +7.3% | $187,000 +2.6% |
| 2016 | $3,450 +6.2% | $182,200 +6.9% |
| 2015 | $3,250 +22.1% | $170,400 +24.7% |
| 2014 | $2,661 | $136,700 +15.7% |
| 2013 | -- | $118,200 -1.4% |
| 2012 | -- | $119,900 -7.1% |
| 2011 | -- | $129,100 -13.5% |
| 2010 | -- | $149,300 -6.3% |
| 2009 | -- | $159,300 -29.2% |
| 2008 | -- | $225,100 |
Find assessor info on the county website
Neighborhood: 34772
Nearby homes
- $415,8005 bd2 ba2.9k sqft601 Wood Duck Ct, Saint Cloud, FL 34772Off Market
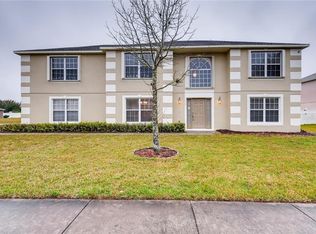
- $391,8004 bd2 ba2.9k sqft611 Wood Duck Ct, Saint Cloud, FL 34772Off Market
- $391,2004 bd3 ba2.5k sqft631 Wood Duck Ct, Saint Cloud, FL 34772Off Market

- $354,6004 bd2 ba2.3k sqft4721 Preserve Blvd, Saint Cloud, FL 34772Off Market

- $380,0004 bd3 ba2.8k sqft4731 Preserve Blvd, Saint Cloud, FL 34772Sold
- $342,5003 bd2 ba1.8k sqft4711 Preserve Blvd, Saint Cloud, FL 34772Off Market
- $469,9006 bd4 ba3.9k sqft620 Wood Duck Ct, Saint Cloud, FL 34772Off Market
- $358,7004 bd2 ba2.2k sqft630 Wood Duck Ct, Saint Cloud, FL 34772Off Market
Nearby schools
GreatSchools rating
- 6/10Michigan Avenue Elementary SchoolGrades: PK-5Distance: 1.5 mi
- 7/10St. Cloud Middle SchoolGrades: 6-8Distance: 1.6 mi
- 4/10St. Cloud High SchoolGrades: PK,9-12Distance: 1.7 mi
Get a cash offer in 3 minutes
Find out how much your home could sell for in as little as 3 minutes with a no-obligation cash offer.
Estimated market value
$408,300
Get a cash offer in 3 minutes
Find out how much your home could sell for in as little as 3 minutes with a no-obligation cash offer.
Estimated market value
$408,300
- Florida
- Osceola County
- Saint Cloud
- 34772
- 621 Wood Duck Ct
Nearby cities
Nearby neighborhoods
Nearby zip codes
Other Saint Cloud Topics
