Skip main navigation
Closed
  • Tax assessed value
    $345,780

    621 Woodbridge Ln, Indian Trail, NC 28079

    3beds
    2,459sqft
    Single Family Residence
    Built in 1998
    2.29 Acres Lot
    $-- Zestimate®
    $141/sqft
    $3,092 Estimated rent

    Home value

    Not available

    Estimated sales range

    Not available

    $3,092/mo

    Zestimate® history
    Loading
    Loading...

    Owner options

    List your home for rent

    $3,092/mo

    Rent Zestimate®

    Find your next renter with Zillow Rental Manager. Plus, with online applications, you can quickly screen prospective tenants – for free.

    Learn more

    $3,092/mo

    Rent Zestimate®

    Refinance and save

    $2,059/mo

    Est. payment

    Refinancing to a lower rate could help reduce your monthly payments and save thousands over the life of the loan.

    See today's rates

    $2,059/mo

    Est. payment

    Explore your selling options

    Work with a Zillow partner agent

    Leverage their expertise and Zillow's premium Showcase listings to get your home seen by more buyers.

    Get started

    List with your own agent

    Get your home in front of millions of buyers by listing it on Zillow.

    Learn how to do it

    Sell it yourself

    Take full control of how buyers see your home on Zillow by listing For Sale by Owner (FSBO).

    List your home

    What's special

    Large deckAmple windowsLarge custom lotsLarge family roomOpen floorplanHigh ceilingsHigh-end homes

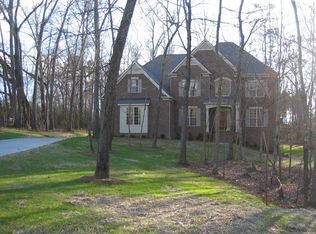
    This TRULY custom designed, and solidly built, one-owner home in Tallwood Estates was built with the highest integrity in construction methods/materials you will find. The owner is an engineer by trade, and built this home to last! It has an open floorplan, high ceilings, w/bountiful natural light streaming through the ample windows providing beautiful outdoor views. There is a dedicated home office, formal dining room, 3 spacious bedrooms, a large family room opens to a sunroom/3 season porch, & large deck with retractable awning. The downstairs basement has 220amp service.. a fully functioning workshop. The crawlspace is encapsulated maintaining 50% humidity levels. BRAND NEW (including a beautiful copper roof over the office bump-out) which provides peace of mind and is very aesthetically appealing. Tallwood Estates is a unique neighborhood w/ natural gas, county water, community sewer, large custom lots and high-end homes. Across the street is McAllister's Greenhouse! NO HOA!

    This property is off market, which means it's not currently listed for sale or rent on Zillow. This may be different from what's available on other websites or public sources.

    Zillow last checked:

    Listing updated:

    Listed by:

    Jennifer Masucci jennmasucci@gmail.com,

    Sun Valley Realty

    Bought with:

    Matthew Lowe

    DW Realty Team Inc

    Source: Canopy MLS as distributed by MLS GRID,MLS#: 4038213MLS Logo

    Facts & features

    Interior

    Bedrooms & bathrooms
    • Bedrooms: 3
    • Bathrooms: 4
    • Full bathrooms: 3
    • 1/2 bathrooms: 1
    • Main level bedrooms: 3
    Primary bedroom
    • Features: Ceiling Fan(s), Garden Tub, Tray Ceiling(s), Walk-In Closet(s)
    • Level: Main
    Bedroom s
    • Features: Ceiling Fan(s)
    • Level: Main
    Bedroom s
    • Features: Ceiling Fan(s)
    • Level: Main
    Breakfast
    • Level: Main
    Dining room
    • Level: Main
    Great room
    • Features: Ceiling Fan(s)
    • Level: Main
    Kitchen
    • Features: Kitchen Island, Open Floorplan
    • Level: Main
    Office
    • Features: Ceiling Fan(s)
    • Level: Main
    Heating
    • Central, Natural Gas
    Cooling
    • Central Air, Other
    Appliances
    • Included: Dishwasher, Disposal, Electric Cooktop, Electric Oven
    • Laundry: Laundry Room, Main Level
    Features
    • Built-in Features, Soaking Tub, Kitchen Island, Open Floorplan, Tray Ceiling(s)(s), Walk-In Closet(s)
    • Flooring: Carpet, Tile, Wood
    • Doors: French Doors, Storm Door(s)
    • Windows: Skylight(s)
    • Basement: Basement Shop,Exterior Entry,Walk-Out Access
    • Fireplace features: Family Room, Fire Pit, Gas, Gas Log
    Interior area
    • Total structure area: 2,459
    • Total interior livable area: 2,459 sqft
    • Finished area above ground: 2,459
    • Finished area below ground: 0

    Property

    Parking
    • Total spaces: 2
    • Parking features: Attached Garage, Garage on Main Level
    • Attached garage spaces: 2
    Features
    • Levels: One
    • Stories: 1
    • Patio & porch: Awning(s), Deck, Glass Enclosed, Rear Porch, Screened
    • Exterior features: Fire Pit
    • Fencing: Back Yard,Fenced,Privacy,Wood
    Lot
    • Size: 2.29 Acres
    • Features: Corner Lot, Level, Private
    Living quarters
    • Secondary features: None
    Details
    • Parcel number: 08210042
    • Zoning: RA-40
    • Special conditions: Standard
    • Other equipment: Other - See Remarks

    Construction

    Type & style
    • Home type: SingleFamily
    • Architectural style: Ranch,Traditional
    • Property subtype: Single Family Residence
    Materials
    • Brick Full
    • Foundation: Crawl Space
    • Roof: Shingle
    Condition
    • New construction: No
    • Year built: 1998

    Utilities & green energy

    • Sewer: Private Sewer, Other - See Remarks
    • Water: County Water
    • Utilities for property: Cable Connected, Electricity Connected, Underground Power Lines, Underground Utilities

    Community & HOA

    Community
    • Subdivision: Tallwood Estates I
    Location
    • Region: Indian Trail

    Financial & listing details

    • Price per square foot: $141/sqft
    • Tax assessed value: $391,000
    • Annual tax amount: $2,802
    • Date on market: 6/7/2023
    • Cumulative days on market: 3 days
    • Listing terms: Cash,Conventional,FHA,VA Loan
    • Electric utility on property: Yes
    • Road surface type: Concrete, Paved

    Price history

    DateEventPrice
    7/20/2023Sold$650,000$264/sqft
    Source: Canopy MLS as distributed by MLS GRID #4038213 Report a problem
    6/7/2023Listed for sale$650,000$264/sqft
    Source: Canopy MLS as distributed by MLS GRID #CAR4038213 Report a problem

    Public tax history

    YearProperty taxesTax assessment
    2014$2,802 +15.8%$345,780
    2013$2,420 $345,780
    2012$2,420 +3353.9%$345,780
    2011$70 -97.1%$345,780
    2010$2,428 +3.5%$345,780
    2009$2,345 $345,780
    2008$2,345 +11.8%$345,780 +19.8%
    2007$2,097 +11.3%$288,720
    2006$1,883 -2%$288,720
    2005$1,922 +5.5%$288,720
    2004$1,821 $288,720
    Find assessor info on the county website

    Neighborhood: 28079

    Nearby schools

    GreatSchools rating
    Schools provided by the listing agent
    • Elementary: Fairview
    • Middle: Piedmont
    • High: Piedmont

    Source: Canopy MLS as distributed by MLS GRID. This data may not be complete. We recommend contacting the local school district to confirm school assignments for this home.

    Get pre-qualified for a loan
    At Zillow Home Loans, we can pre-qualify you in as little as 5 minutes with no impact to your credit score.

    An equal housing lender. NMLS #10287.