Welcome to this charming and beautifully updated 3-bedroom, 2.5-bathroom home in the heart of Fayetteville, NC. Located near Fort Liberty and the scenic Cape Fear River Trail, this property offers convenience and comfort with easy access to Highway 295. The home features a brand-new roof and HVAC system, ensuring year-round comfort and efficiency. Step inside to find all-new flooring throughout, with no carpet in sight, providing a sleek and modern look. The flexible living spaces include a versatile flex room perfect for an office, playroom, or guest room. Updated windows flood the home with natural light, enhancing its bright and airy feel. The expansive deck overlooks a fully fenced yard, ideal for outdoor entertaining. The unfinished basement, complete with an exterior exit, provides additional living storage, perfect for a home gym or workshop. A convenient shed offers ample outdoor storage. This move-in-ready home combines modern upgrades with a prime location. Schedule your private showing today and make this Fayetteville gem your own!
Sold for $218,000
$218,000
621 Woodburn Dr, Fayetteville, NC 28311
3beds
1,583sqft
Single Family Residence, Residential
Built in 1964
0.26 Acres Lot
$229,700 Zestimate®
$138/sqft
$1,543 Estimated rent
Home value
$229,700
$218,000 - $241,000
$1,543/mo
Zestimate® history
Owner options
List your home for rent
$1,543/mo
Rent Zestimate®
Find your next renter with Zillow Rental Manager. Plus, with online applications, you can quickly screen prospective tenants – for free.
$1,543/mo
Rent Zestimate®
Refinance and save
$1,411/mo
Est. payment
Refinancing to a lower rate could help reduce your monthly payments and save thousands over the life of the loan.
$1,411/mo
Est. payment
Explore your selling options
Work with a Zillow partner agent
Leverage their expertise and Zillow's premium Showcase listings to get your home seen by more buyers.
Get startedList with your own agent
Get your home in front of millions of buyers by listing it on Zillow.
Learn how to do itSell it yourself
Take full control of how buyers see your home on Zillow by listing For Sale by Owner (FSBO).
List your homeWhat's special
Zillow last checked:
Listing updated:
Listed by:
Katie Lauren Hughes 252-917-4591,
Covenant Realty NC
Bought with:
Katie Lauren Hughes, 323023
Covenant Realty NC
Source: Doorify MLS,MLS#: 10035848
Facts & features
Interior
Bedrooms & bathrooms
- Bedrooms: 3
- Bathrooms: 3
- Full bathrooms: 2
- 1/2 bathrooms: 1
Heating
- Ceiling, Central, Forced Air, Hot Water, Propane, Radiant Ceiling, Separate Meters
Cooling
- Ceiling Fan(s), Central Air, Dual, Electric
Appliances
- Included: Convection Oven, Dishwasher, Dryer, Electric Oven, Electric Water Heater, Free-Standing Electric Oven, Free-Standing Electric Range, Free-Standing Refrigerator, Oven, Range, Refrigerator, Self Cleaning Oven, Stainless Steel Appliance(s), Washer, Washer/Dryer
- Laundry: Electric Dryer Hookup, In Basement, Washer Hookup
Features
- Bathtub/Shower Combination, Ceiling Fan(s), Crown Molding, Eat-in Kitchen, High Speed Internet, Storage
- Flooring: Concrete, Hardwood, Vinyl
- Doors: French Doors, Storm Door(s)
- Windows: Double Pane Windows, Insulated Windows, Screens
- Basement: Block, Concrete, Crawl Space, Daylight, Exterior Entry, French Drain, Interior Entry, Storage Space, Unfinished, Walk-Out Access, Workshop
- Has fireplace: No
Interior area
- Total structure area: 1,583
- Total interior livable area: 1,583 sqft
- Finished area above ground: 1,583
- Finished area below ground: 0
Property
Parking
- Total spaces: 3
- Parking features: Concrete, Off Street
- Uncovered spaces: 3
Features
- Levels: One
- Stories: 1
- Patio & porch: Covered, Deck, Front Porch
- Exterior features: Fenced Yard
- Fencing: Back Yard, Chain Link, Fenced, Front Yard, Full
- Has view: Yes
Lot
- Size: 0.26 Acres
- Features: Back Yard, Cleared, Corner Lot, Front Yard, Sloped Down
Details
- Additional structures: Shed(s)
- Parcel number: 0521304182
- Special conditions: Standard
Construction
Type & style
- Home type: SingleFamily
- Architectural style: Ranch
- Property subtype: Single Family Residence, Residential
Materials
- Brick Veneer, Concrete, HardiPlank Type
- Foundation: Concrete, Block, Brick/Mortar, Combination
- Roof: Shingle
Condition
- New construction: No
- Year built: 1964
Utilities & green energy
- Sewer: Septic Tank
- Water: Public
- Utilities for property: Cable Available, Electricity Available, Electricity Connected, Natural Gas Not Available, Phone Available, Septic Available, Septic Connected, Sewer Not Available, Water Available, Propane
Community & HOA
Community
- Subdivision: Simmons Heights
HOA
- Has HOA: No
- Amenities included: Hot Water, Storage, Workshop Area
Location
- Region: Fayetteville
Financial & listing details
- Price per square foot: $138/sqft
- Tax assessed value: $224,100
- Annual tax amount: $660
- Date on market: 6/14/2024
- Road surface type: Asphalt
Price history
| Date | Event | Price |
|---|---|---|
| 8/21/2024 | Sold | $218,000+1.9%$138/sqft |
Source:  Doorify MLS #10035848 Report a problem Doorify MLS #10035848 Report a problem | ||
| 7/4/2024 | Pending sale | $214,000$135/sqft |
Source: Doorify MLS #10035848 Report a problem | ||
| 6/14/2024 | Listed for sale | $214,000+201.4%$135/sqft |
Source: Doorify MLS #10035848 Report a problem | ||
| 6/25/2002 | Sold | $71,000$45/sqft |
Source: Public Record Report a problem | ||
Public tax history
| Year | Property taxes | Tax assessment |
|---|---|---|
| 2025 | $1,382 +98.1% | $224,100 +120.1% |
| 2024 | $697 +5.6% | $101,800 |
| 2023 | $660 +5.9% | $101,800 |
| 2022 | $623 | $101,800 |
| 2021 | $623 | $101,800 +10.8% |
| 2020 | -- | $91,858 -9.8% |
| 2019 | $623 -39.8% | $101,800 |
| 2018 | $1,035 | $101,800 |
| 2017 | $1,035 +13.4% | $101,800 +6.3% |
| 2016 | $913 | $95,800 |
| 2015 | $913 | $95,800 |
| 2014 | $913 | $95,800 |
| 2013 | $913 | $95,800 |
| 2012 | $913 | $95,800 |
| 2011 | $913 | $95,800 |
| 2010 | -- | $95,800 |
| 2009 | -- | $95,800 +24.4% |
| 2008 | -- | $77,025 |
| 2007 | -- | $77,025 |
| 2006 | -- | $77,025 |
| 2005 | -- | -- |
| 2004 | -- | $77,025 |
| 2003 | -- | $77,025 +7.1% |
| 2002 | -- | $71,950 |
| 2001 | -- | $71,950 |
Find assessor info on the county website
Neighborhood: 28311
Nearby homes
- $114,7003 bd1 ba875 sqft623 Woodburn Dr, Fayetteville, NC 28311Off Market
- $201,4004 bd3 ba2.2k sqft6411 Spring Hill Dr, Fayetteville, NC 28311Off Market
- $132,4003 bd1 ba840 sqft625 Woodburn Dr, Fayetteville, NC 28311Off Market
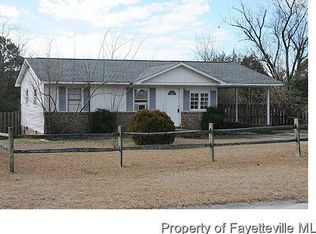
- $148,1005 bd1 ba1.7k sqft6416 Spring Hill Dr, Fayetteville, NC 28311Off Market
- $152,1003 bd1 ba1k sqft6414 Spring Hill Dr, Fayetteville, NC 28311Off Market
- $177,6004 bd2 ba1.1k sqft6407 Spring Hill Dr, Fayetteville, NC 28311Off Market
- $158,0003 bd1 ba1.6k sqft622 Woodburn Dr, Fayetteville, NC 28311Off Market
- $105,3003 bd1 ba875 sqft6412 Spring Hill Dr, Fayetteville, NC 28311Off Market
Nearby schools
GreatSchools rating
- 6/10William T Brown ElementaryGrades: PK-5Distance: 2.5 mi
- 4/10Pine Forest MiddleGrades: 6-8Distance: 4.1 mi
- 7/10Pine Forest HighGrades: 9-12Distance: 2 mi
Schools provided by the listing agent
- Elementary: Cumberland - William T Brown
- Middle: Cumberland - Pine Forest
- High: Cumberland - Pine Forest
Source: Doorify MLS. This data may not be complete. We recommend contacting the local school district to confirm school assignments for this home.
Get a cash offer in 3 minutes
Find out how much your home could sell for in as little as 3 minutes with a no-obligation cash offer.
Estimated market value
$229,700
Get a cash offer in 3 minutes
Find out how much your home could sell for in as little as 3 minutes with a no-obligation cash offer.
Estimated market value
$229,700
- North Carolina
- Cumberland County
- Fayetteville
- 28311
- 621 Woodburn Dr
Nearby cities
Nearby neighborhoods
Nearby zip codes
Other Fayetteville Topics
