Skip main navigation
Sold for $448,000
  • $448,000

    621 Woodsdale Rd, Baltimore, MD 21228

    4beds
    2,070sqft
    Single Family Residence
    Built in 1953
    7,000 Square Feet Lot
    $448,300 Zestimate®
    $216/sqft
    $3,109 Estimated rent

    Home value

    $448,300

    $426,000 - $471,000

    $3,109/mo

    Zestimate® history
    Loading
    Loading...

    Owner options

    List your home for rent

    $3,109/mo

    Rent Zestimate®

    Find your next renter with Zillow Rental Manager. Plus, with online applications, you can quickly screen prospective tenants – for free.

    Learn more

    $3,109/mo

    Rent Zestimate®

    Refinance and save

    $2,821/mo

    Est. payment

    Refinancing to a lower rate could help reduce your monthly payments and save thousands over the life of the loan.

    See today's rates

    $2,821/mo

    Est. payment

    Explore your selling options

    Work with a Zillow partner agent

    Leverage their expertise and Zillow's premium Showcase listings to get your home seen by more buyers.

    Get started

    List with your own agent

    Get your home in front of millions of buyers by listing it on Zillow.

    Learn how to do it

    Sell it yourself

    Take full control of how buyers see your home on Zillow by listing For Sale by Owner (FSBO).

    List your home

    What's special

    Storage roomCozy fireplaceNewly renovated kitchenCharming wood-burning stoveBeautiful paver patioBuilt-in firepitLarge totally fenced-in backyard
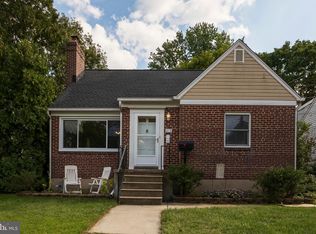
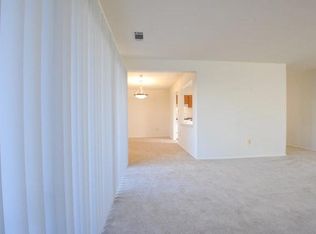
    Welcome home to 621 Woodsdale Road, a beautifully updated four-bedroom, two-and-a-half-bathroom Cape Cod that perfectly blends classic charm with stunning modern upgrades. Located just a short distance from the vibrant heart of Catonsville, this move-in-ready gem boasts stellar curb appeal with its freshly painted exterior and a beautiful, welcoming front porch that is the ideal spot for your morning coffee. Step inside to discover gleaming hardwood floors that flow seamlessly throughout the main level. The inviting living room features a cozy fireplace, creating a warm and wonderful focal point for relaxing or entertaining. Just beyond, the true showstopper is the newly renovated kitchen, stunningly updated in 2025. Designed with the modern chef in mind, this culinary space is outfitted with sparkling quartz countertops, kitchen island, brand-new stainless steel appliances, and gorgeous 42-inch white cabinets that offer abundant storage. Additionally on the main level is a sun drenched dining room, two spacious bedrooms and a full bath. The upper level of this classic Cape Cod features two charming bedrooms and a full bathroom, all bathed in abundant natural light. Head downstairs to the fully finished basement, where your entertaining space easily expands. This versatile lower level includes a convenient half bath, storage room, laundry room and features a charming wood-burning stove, ensuring your gatherings stay cozy during chilly winter months. Outside you’ll find a large, totally fenced-in backyard with a beautiful paver patio and built-in firepit which are perfect for hosting summer barbecues or roasting s'mores on crisp autumn evenings. Combining an unbeatable location near town with thoughtful, high-end upgrades throughout, this meticulously updated Catonsville classic is an absolute rare find!

    Zillow last checked:

    Listing updated:

    Listed by:

    Bryan Bartlett 443-878-9919,

    Compass,

    Co-Listing Agent: Angie Bartlett 410-707-5423,

    Compass

    Bought with:

    Frank Salah

    Douglas Realty, LLC

    Source: Bright MLS,MLS#: MDBC2161616MLS Logo

    Facts & features

    Interior

    Bedrooms & bathrooms
    • Bedrooms: 4
    • Bathrooms: 3
    • Full bathrooms: 2
    • 1/2 bathrooms: 1
    • Main level bathrooms: 1
    • Main level bedrooms: 2
    Rooms
    • Room types: Living Room, Dining Room, Primary Bedroom, Bedroom 2, Kitchen, Bedroom 1, Laundry, Recreation Room, Storage Room, Bathroom 1
    Primary bedroom
    • Level: Main
    Bedroom 1
    • Level: Upper
    Bedroom 2
    • Level: Main
    Bedroom 2
    • Level: Upper
    Bathroom 1
    • Level: Main
    Bathroom 1
    • Level: Upper
    Bathroom 1
    • Level: Lower
    Dining room
    • Level: Main
    Kitchen
    • Level: Main
    Laundry
    • Level: Lower
    Living room
    • Level: Main
    Recreation room
    • Level: Lower
    Storage room
    • Level: Lower
    Heating
    • Forced Air, Natural Gas
    Cooling
    • Central Air, Electric
    Appliances
    • Included: Gas Water Heater
    • Laundry: Lower Level, Laundry Room
    Features
    • Basement: Finished
    • Number of fireplaces: 1
    • Fireplace features: Brick, Wood Burning
    Interior area
    • Total structure area: 2,418
    • Total interior livable area: 2,070 sqft
    • Finished area above ground: 1,430
    • Finished area below ground: 640

    Property

    Parking
    • Parking features: On Street
    • Has uncovered spaces: Yes
    Accessibility
    • Accessibility features: None
    Features
    • Levels: Three
    • Stories: 3
    • Patio & porch: Patio, Porch
    • Pool features: None
    Lot
    • Size: 7,000 Square Feet
    • Dimensions: 1.00 x
    Details
    • Additional structures: Above Grade, Below Grade
    • Parcel number: 04010113206470
    • Zoning: RESIDENTIAL
    • Special conditions: Standard

    Construction

    Type & style
    • Home type: SingleFamily
    • Architectural style: Cape Cod
    • Property subtype: Single Family Residence
    Materials
    • Brick
    • Foundation: Slab
    • Roof: Architectural Shingle
    Condition
    • New construction: No
    • Year built: 1953

    Utilities & green energy

    • Sewer: Public Sewer
    • Water: Public

    Community & HOA

    Community
    • Subdivision: Catonsville
    HOA
    • Has HOA: No
    Location
    • Region: Baltimore

    Financial & listing details

    • Price per square foot: $216/sqft
    • Tax assessed value: $375,533
    • Annual tax amount: $4,551
    • Date on market: 5/20/2026
    • Listing agreement: Exclusive Agency
    • Listing terms: Cash,Conventional,FHA,VA Loan
    • Ownership: Fee Simple

    Price history

    DateEventPrice
    7/20/2026Sold$448,000-0.4%$216/sqft
    Source: Bright MLS #MDBC2161616 Report a problem
    6/11/2026Pending sale$449,900$217/sqft
    Source: Bright MLS #MDBC2161616 Report a problem
    5/28/2026Price change$449,900-2.2%$217/sqft
    Source: Bright MLS #MDBC2161616 Report a problem
    5/20/2026Listed for sale$459,900+84%$222/sqft
    Source: Bright MLS #MDBC2161616 Report a problem
    2/13/2020Sold$250,000-3.8%$121/sqft
    Source: Public Record Report a problem
    12/17/2019Pending sale$259,900$126/sqft
    Source: Long & Foster Real Estate, Inc. #MDBC476000 Report a problem
    12/3/2019Price change$259,900-5.5%$126/sqft
    Source: Long & Foster Real Estate, Inc. #MDBC476000 Report a problem
    10/18/2019Listed for sale$275,000+19.6%$133/sqft
    Source: Long & Foster Real Estate, Inc. #MDBC476000 Report a problem
    4/19/2012Sold$230,000$111/sqft
    Source: Public Record Report a problem

    Public tax history

    YearProperty taxesTax assessment
    2025$5,695 +40.7%$354,767 +6.2%
    2024$4,048 +4.1%$334,000 +4.1%
    2023$3,889 +4.3%$320,867 -3.9%
    2022$3,730 +4.5%$334,000 +13.4%
    2021$3,571 +3.7%$294,600 +3.7%
    2020$3,445 +3.8%$284,200 -3.5%
    2019$3,318 +3.9%$294,600 +11.8%
    2018$3,192 +5.3%$263,400 +5.3%
    2017$3,032 +24.8%$250,200 +5.6%
    2016$2,430 $237,000 +5.9%
    2015$2,430 $223,800
    2014$2,430 $223,800
    2013-- $223,800 -3.9%
    2012-- $232,800
    2011-- $232,800
    2010-- $232,800 -18%
    2009-- $283,960 +16.2%
    2008-- $244,402 +19.3%
    2007-- $204,846 +23.9%
    2006-- $165,290 +10.8%
    2005-- $149,130 +12.2%
    2004-- $132,970 +13.8%
    2003-- $116,810
    2002-- $116,810
    2001-- $116,810
    Find assessor info on the county website

    Neighborhood: 21228

    Nearby schools

    GreatSchools rating
    Schools provided by the listing agent
    • Elementary: Hillcrest
    • Middle: Catonsville
    • High: Catonsville
    • District: Baltimore County Public Schools

    Source: Bright MLS. This data may not be complete. We recommend contacting the local school district to confirm school assignments for this home.

    Get a cash offer in 3 minutes
    Find out how much your home could sell for in as little as 3 minutes with a no-obligation cash offer.
    Estimated market value
    $448,300
    Get a cash offer in 3 minutes
    Find out how much your home could sell for in as little as 3 minutes with a no-obligation cash offer.
    Estimated market value
    $448,300