Welcome to a townhouse that combines style, comfort, and functionality. Step into a world of open spaces highlighted by vaulted ceilings and an outstanding floor plan to enhance your living experience. Experience the warmth of natural light flooding the interior, creating an inviting atmosphere. Newer vinyl flooring downstairs adds a touch of modern elegance, complementing the spacious living room featuring a wood-burning gas fireplace- perfect for cozy evenings. The kitchen is a culinary delight with a pantry closet, granite counters, and a convent bar area. Step outside to your private patio, complete with a storage closet, providing a peaceful retreat to enjoy the outdoors. Venture upstairs to discover an open loft-style bedroom with a wide window offering a beautiful view of the surrounding trees. Revel in the abundance of closet space and the blend of contemporary design with comfort. This townhouse is not just a home; it's a lifestyle. Embrace the luxury. Ask for the extended list of exterior amenities. Pools, clubhouses, tennis courts and more, It is close to Pavilions and Loehmans shopping center and restaurants, minutes to CSUS and downtown.
Closed
$222,000
621 Woodside Sierra Unit 2, Sacramento, CA 95825
1beds
738sqft
Condominium
Built in 1976
-- sqft lot
$204,100 Zestimate®
$301/sqft
$1,526 Estimated rent
Home value
$204,100
$190,000 - $218,000
$1,526/mo
Zestimate® history
Owner options
List your home for rent
$1,526/mo
Rent Zestimate®
Find your next renter with Zillow Rental Manager. Plus, with online applications, you can quickly screen prospective tenants – for free.
$1,526/mo
Rent Zestimate®
Refinance and save
$1,927/mo
Est. payment
Refinancing to a lower rate could help reduce your monthly payments and save thousands over the life of the loan.
$1,927/mo
Est. payment
Explore your selling options
Work with a Zillow partner agent
Leverage their expertise and Zillow's premium Showcase listings to get your home seen by more buyers.
Get startedList with your own agent
Get your home in front of millions of buyers by listing it on Zillow.
Learn how to do itSell it yourself
Take full control of how buyers see your home on Zillow by listing For Sale by Owner (FSBO).
List your homeWhat's special
Open spacesClose to pavilionsVaulted ceilingsPantry closetGranite countersNewer vinyl flooring downstairsOpen loft-style bedroom
Zillow last checked:
Listing updated:
Listed by:
Helen Tarasco DRE #01302455 916-798-7679,
RE/MAX Gold Midtown
Bought with:
Lamont Campbell, DRE #01470052
Campbell Real Estate Inc
Source: MetroList Services of CA,MLS#: 224015365Originating MLS: MetroList Services, Inc.
Facts & features
Interior
Bedrooms & bathrooms
- Bedrooms: 1
- Bathrooms: 1
- Full bathrooms: 1
Rooms
- Room types: Master Bathroom, Kitchen, Living Room
Primary bathroom
- Features: Shower Stall(s)
Dining room
- Features: Bar
Kitchen
- Features: Pantry Closet, Granite Counters
Heating
- Central
Cooling
- Central Air
Appliances
- Included: Dishwasher, Disposal, Free-Standing Electric Range
- Laundry: See Remarks
Features
- Flooring: Carpet, Laminate, Vinyl
- Number of fireplaces: 1
- Fireplace features: Living Room, Gas Log, Gas Starter
Interior area
- Total interior livable area: 738 sqft
Property
Parking
- Total spaces: 1
- Parking features: Assigned, Covered, Guest, Gated, Driveway
- Carport spaces: 1
- Has uncovered spaces: Yes
Features
- Stories: 2
- Entry location: Close to Clubhouse,Lower Level
- Has private pool: Yes
- Pool features: In Ground, Community, Pool/Spa Combo, Fenced
- Fencing: Wood,Gated
- Waterfront features: Pond
Lot
- Size: 2,443 Square Feet
- Features: Close to Clubhouse, Curb(s)/Gutter(s)
Details
- Zoning description: $1,400.00
- Special conditions: Standard
Construction
Type & style
- Home type: Condo
- Architectural style: Contemporary,Traditional
- Property subtype: Condominium
Materials
- Stucco
- Foundation: Slab
- Roof: Composition
Condition
- Year built: 1976
Utilities & green energy
- Sewer: In & Connected
- Water: Water District, Public
- Utilities for property: Cable Available, DSL Available, Internet Available
Community & HOA
Community
- Features: Gated
HOA
- Has HOA: Yes
- Amenities included: Barbecue, Car Wash Area, Pool, Clubhouse, Recreation Room, Fitness Center, Greenbelt, Gym, Laundry Coin
- Services included: Security, Pool
- HOA fee: $464 monthly
Location
- Region: Sacramento
Financial & listing details
- Price per square foot: $301/sqft
- Price range: $222K - $222K
- Date on market: 7/3/2025
- Road surface type: Asphalt, Paved
Price history
| Date | Event | Price |
|---|---|---|
| 4/2/2024 | Sold | $222,000-2.6%$301/sqft |
Source: MetroList Services of CA #224015365 Report a problem | ||
| 3/10/2024 | Pending sale | $228,000$309/sqft |
Source: MetroList Services of CA #224015365 Report a problem | ||
| 2/20/2024 | Listed for sale | $228,000+20%$309/sqft |
Source: MetroList Services of CA #224015365 Report a problem | ||
| 8/19/2004 | Sold | $190,000$257/sqft |
Source: MetroList Services of CA #40047915 Report a problem | ||
Public tax history
Tax history is unavailable.
Neighborhood: Arden-Arcade
Nearby homes
- $222,0001 bd1 ba738 sqft621 Woodside Sierra UNIT 2, Sacramento, CA 95825Sold
- $202,3001 bd1 ba738 sqft621 Woodside Sierra UNIT 3, Sacramento, CA 95825Off Market
- $204,0001 bd1 ba810 sqft621 Woodside Sierra UNIT 4, Sacramento, CA 95825Off Market
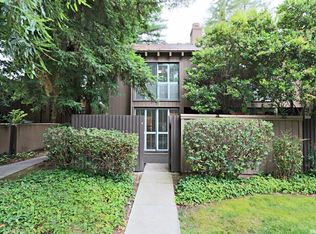
- $214,5001 bd1 ba810 sqft621 Woodside Sierra UNIT 5, Sacramento, CA 95825Off Market

- $179,0001 bd1 ba738 sqft621 Woodside Sierra UNIT 6, Sacramento, CA 95825Off Market
- $194,8001 bd1 ba765 sqft621 Woodside Sierra UNIT 8, Sacramento, CA 95825Off Market
- $196,9001 bd1 ba738 sqft621 Woodside Sierra UNIT 7, Sacramento, CA 95825Off Market
- $334,1003 bd2 ba1.6k sqft625 Woodside Sierra UNIT 1, Sacramento, CA 95825Off Market
Nearby schools
GreatSchools rating
- 3/10Greer Elementary SchoolGrades: K-5Distance: 0.7 mi
- 7/10Arden Middle SchoolGrades: 6-8Distance: 1.7 mi
- 1/10Encina Preparatory High SchoolGrades: 9-12Distance: 1 mi
Get a cash offer in 3 minutes
Find out how much your home could sell for in as little as 3 minutes with a no-obligation cash offer.
Estimated market value
$204,100
Get a cash offer in 3 minutes
Find out how much your home could sell for in as little as 3 minutes with a no-obligation cash offer.
Estimated market value
$204,100
- California
- Sacramento County
- Sacramento
- 95825
- Arden-Arcade
- 621 Woodside Sierra Unit 2
Nearby cities
Nearby neighborhoods
Nearby zip codes
Other Sacramento Topics
