? OVERSIZED LOT + $10,000 ALLOWANCE ?
Situated on a larger-than-typical 0.40-acre lot in Midway ISD, this home is priced below market value with a $10,000 cosmetic allowance included for updates. The interior features an open living space with wood burning fireplace, and wood flooring throughout.
The kitchen features updated stainless appliances including a double oven, beautiful granite countertops, a bright and spacious dining area, and additional seating at the breakfast bar. Three bedrooms and a guest bathroom are on one side of the house while the primary suite is isolated and more private; featuring an en suite bath with shower and separate garden tub, two walk-in closets, and dual vanities.
The backyard is huge and features a separately fenced area perfect for pet pets!
Sold
Price Unknown
621 Yukon Pass Dr, Hewitt, TX 76643
4beds
1,737sqft
Single Family Residence
Built in 1998
0.42 Acres Lot
$293,400 Zestimate®
$--/sqft
$1,930 Estimated rent
Home value
$293,400
$273,000 - $317,000
$1,930/mo
Zestimate® history
Owner options
List your home for rent
$1,930/mo
Rent Zestimate®
Find your next renter with Zillow Rental Manager. Plus, with online applications, you can quickly screen prospective tenants – for free.
$1,930/mo
Rent Zestimate®
Refinance and save
Refinancing to a lower rate could help reduce your monthly payments and save thousands over the life of the loan.
Explore your selling options
Work with a Zillow partner agent
Leverage their expertise and Zillow's premium Showcase listings to get your home seen by more buyers.
Get startedList with your own agent
Get your home in front of millions of buyers by listing it on Zillow.
Learn how to do itSell it yourself
Take full control of how buyers see your home on Zillow by listing For Sale by Owner (FSBO).
List your homeWhat's special
Wood burning fireplaceOpen living spaceUpdated stainless appliancesBeautiful granite countertopsTwo walk-in closetsDual vanities
Zillow last checked:
Listing updated:
Listed by:
Roman Novian 618464,
Coldwell Banker Apex, REALTORS 254-776-0000
Bought with:
Non-NTREIS MLS Licensee
NON MLS
Source: NTREIS,MLS#: 21120784
Facts & features
Interior
Bedrooms & bathrooms
- Bedrooms: 4
- Bathrooms: 2
- Full bathrooms: 2
Primary bedroom
- Features: Dual Sinks, En Suite Bathroom, Garden Tub/Roman Tub, Separate Shower
- Level: First
- Dimensions: 0 x 0
Living room
- Level: First
- Dimensions: 0 x 0
Appliances
- Included: Double Oven, Dishwasher, Electric Range
Features
- Pantry
- Has basement: No
- Number of fireplaces: 1
- Fireplace features: Wood Burning
Interior area
- Total interior livable area: 1,737 sqft
Property
Parking
- Total spaces: 2
- Parking features: Additional Parking
- Attached garage spaces: 2
Features
- Levels: One
- Stories: 1
- Pool features: None
Lot
- Size: 0.42 Acres
Details
- Parcel number: 363430000127455
Construction
Type & style
- Home type: SingleFamily
- Architectural style: Detached
- Property subtype: Single Family Residence
Condition
- Year built: 1998
Utilities & green energy
- Sewer: Public Sewer
- Water: Public
- Utilities for property: Sewer Available, Water Available
Community & HOA
Community
- Subdivision: Winter Park Estates
HOA
- Has HOA: No
Location
- Region: Hewitt
Financial & listing details
- Tax assessed value: $297,420
- Annual tax amount: $5,778
- Date on market: 12/1/2025
- Cumulative days on market: 13 days
Price history
| Date | Event | Price |
|---|---|---|
| 2/25/2026 | Sold | -- |
Source: NTREIS #21120784 Report a problem | ||
| 1/10/2026 | Pending sale | $299,900$173/sqft |
Source: NTREIS #21120784 Report a problem | ||
| 12/22/2025 | Listed for sale | $299,900$173/sqft |
Source: NTREIS #21120784 Report a problem | ||
| 12/15/2025 | Pending sale | $299,900$173/sqft |
Source: NTREIS #21120784 Report a problem | ||
| 12/1/2025 | Listed for sale | $299,900$173/sqft |
Source: NTREIS #21120784 Report a problem | ||
Public tax history
| Year | Property taxes | Tax assessment |
|---|---|---|
| 2025 | $5,778 +1.1% | $297,420 +0.4% |
| 2024 | $5,713 +73.1% | $296,380 +12.3% |
| 2023 | $3,301 -47.6% | $263,857 -10.2% |
| 2022 | $6,300 +25.4% | $293,960 +30.4% |
| 2021 | $5,023 | $225,380 +13.7% |
| 2020 | -- | $198,240 -1.1% |
| 2019 | $3,653 | $200,388 +8.5% |
| 2018 | $3,653 +10.2% | $184,760 +11.6% |
| 2017 | $3,314 +6.7% | $165,610 +8.5% |
| 2016 | $3,105 | $152,680 +5.6% |
| 2015 | $3,105 | $144,560 -3.1% |
| 2014 | $3,105 | $149,170 +3.8% |
| 2012 | -- | $143,664 +3.1% |
| 2011 | -- | $139,298 -1.7% |
| 2010 | -- | $141,699 -3.7% |
| 2009 | -- | $147,141 +3.7% |
| 2008 | -- | $141,874 +3.6% |
| 2007 | -- | $136,927 +2.5% |
| 2006 | -- | $133,624 +2% |
| 2005 | -- | $131,048 +4.8% |
| 2004 | -- | $125,064 +10.9% |
| 2003 | -- | $112,810 |
| 2002 | -- | $112,810 +11.7% |
| 2001 | -- | $101,019 -0.1% |
| 2000 | -- | $101,099 |
Find assessor info on the county website
Neighborhood: 76643
Nearby homes
- $312,0004 bd2 ba1.8k sqft617 Yukon Pass Dr, Hewitt, TX 76643Off Market
- $289,1003 bd2 ba1.7k sqft701 Eagles Nest Dr, Hewitt, TX 76643Off Market
- $310,9003 bd2 ba1.8k sqft705 Eagles Nest Dr, Hewitt, TX 76643Off Market
- $311,2003 bd2 ba1.6k sqft704 Durango Cir, Hewitt, TX 76643Off Market
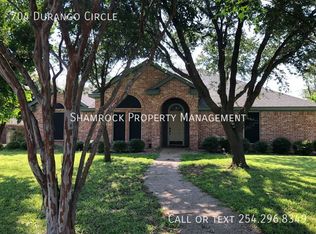
- $--3 bd2 ba1.8k sqft708 Durango Cir, Hewitt, TX 76643Sold
- $--3 bd3 ba2.2k sqft616 Yukon Pass Dr, Hewitt, TX 76643Sold
- $310,1003 bd2 ba1.7k sqft709 Eagles Nest Dr, Hewitt, TX 76643Off Market
- $306,0003 bd2 ba1.8k sqft613 Yukon Pass Dr, Hewitt, TX 76643Off Market
Nearby schools
GreatSchools rating
- 9/10Spring Valley Elementary SchoolGrades: PK-5Distance: 0.4 mi
- 6/10Midway Middle SchoolGrades: 6-8Distance: 2.2 mi
- 8/10Midway High SchoolGrades: 9-12Distance: 2.6 mi
Schools provided by the listing agent
- Elementary: Spring Valley
- Middle: Midway
- High: Midway
- District: Midway ISD
Source: NTREIS. This data may not be complete. We recommend contacting the local school district to confirm school assignments for this home.
Sell for more on Zillow
Get a Zillow Showcase℠ listing at no additional cost and you could sell for .
$293,400
2% more
+$5,868
With Zillow Showcase(estimated)
$299,268
Sell for more on Zillow
Get a Zillow Showcase℠ listing at no additional cost and you could sell for .
$293,400
2% more
+$5,868
With Zillow Showcase(estimated)
$299,268
- Texas
- McLennan County
- Hewitt
- 76643
- 621 Yukon Pass Dr
