Welcome to this fully renovated 3-bedroom, 2-bath pool home in St. Petersburg, FL, ideally located just minutes from Gulfport, downtown St. Pete, Gulf beaches, and I-275. Nestled in a quiet neighborhood, 6210 6th Ave S offers the perfect combination of privacy, modern upgrades, and central convenience—close to shopping, the Pinellas Trail, Stetson Law School, and major commuter routes. This move-in-ready home features fresh interior paint, new drywall, upgraded insulation, luxury vinyl plank flooring, marble windowsills, and high-end designer lighting and ceiling fans throughout. The updated kitchen is a showstopper with marble countertops, stainless steel appliances, stainless steel exhaust hood, solid wood cabinetry, and a blue glass tile backsplash, ideal for both everyday living and entertaining. The primary bedroom suite includes a private en-suite bathroom, while the second bedroom has been converted into a spacious walk-in closet with a queen-size Murphy bed, offering flexible guest accommodations. The third bedroom is privately located at the rear of the home near the home office, perfect for remote work or guest use. Both bathrooms have been completely remodeled with new plumbing, walk-in showers, modern vanities with marble countertops, updated lighting, mirrors, sinks, and toilets. Step outside to your private backyard oasis, designed for Florida living and entertaining. Enjoy the in-ground swimming pool and spa, new gazebo with outdoor lighting, brand-new outdoor kitchen, storage shed, and pavered circular driveway. Additional upgrades include a BRAND-NEW metal roof with warranty, tankless water heater, double-pane windows, new attic insulation, and a Google Nest thermostat. Home is offered unfurnished, with furnishings negotiable. This updated pool home near Gulf beaches is a rare find—schedule your private showing today.
Sold for $596,000
$596,000
6210 6TH AVENUE S, ST PETERSBURG, FL 33707
3beds
1,404sqft
Single Family Residence
Built in 1956
7,762 Square Feet Lot
$593,100 Zestimate®
$425/sqft
$2,844 Estimated rent
Home value
$593,100
$540,000 - $646,000
$2,844/mo
Zestimate® history
Owner options
List your home for rent
$2,844/mo
Rent Zestimate®
Find your next renter with Zillow Rental Manager. Plus, with online applications, you can quickly screen prospective tenants – for free.
$2,844/mo
Rent Zestimate®
Refinance and save
$4,102/mo
Est. payment
Refinancing to a lower rate could help reduce your monthly payments and save thousands over the life of the loan.
$4,102/mo
Est. payment
Explore your selling options
Work with a Zillow partner agent
Leverage their expertise and Zillow's premium Showcase listings to get your home seen by more buyers.
Get startedList with your own agent
Get your home in front of millions of buyers by listing it on Zillow.
Learn how to do itSell it yourself
Take full control of how buyers see your home on Zillow by listing For Sale by Owner (FSBO).
List your homeWhat's special
Home officeMarble windowsillsFresh interior paintStorage shedBrand-new outdoor kitchenStainless steel exhaust hoodMarble countertops
Zillow last checked:
Listing updated:
Listed by:
Oscar Marti 727-201-3575,
CONCIERGE REALTY ASSOCIATES 727-201-3575
Bought with:
Andrea Malara-Ortego, 3354007
BETTER HOMES AND GARDENS REAL ESTATE ATCHLEY PROPE
Source: Stellar MLS,MLS#: TB8469636 Originating MLS: Suncoast Tampa
Originating MLS: Suncoast Tampa
Facts & features
Interior
Bedrooms & bathrooms
- Bedrooms: 3
- Bathrooms: 2
- Full bathrooms: 2
Primary bedroom
- Features: Walk-In Closet(s)
- Level: First
- Area: 210 Square Feet
- Dimensions: 15x14
Bedroom 2
- Features: Built-in Closet
- Level: First
- Area: 110 Square Feet
- Dimensions: 10x11
Primary bathroom
- Level: First
- Area: 42 Square Feet
- Dimensions: 7x6
Kitchen
- Level: First
- Area: 182 Square Feet
- Dimensions: 13x14
Living room
- Level: First
- Area: 240 Square Feet
- Dimensions: 16x15
Heating
- Central, Electric
Cooling
- Central Air
Appliances
- Included: Dishwasher, Disposal, Dryer, Electric Water Heater, Exhaust Fan, Ice Maker, Range, Range Hood, Refrigerator, Tankless Water Heater, Washer
- Laundry: In Garage
Features
- Ceiling Fan(s), Eating Space In Kitchen, Other, Primary Bedroom Main Floor, Solid Surface Counters, Solid Wood Cabinets, Split Bedroom, Thermostat, Tray Ceiling(s), Walk-In Closet(s)
- Flooring: Luxury Vinyl
- Doors: Outdoor Kitchen
- Has fireplace: No
Interior area
- Total structure area: 1,894
- Total interior livable area: 1,404 sqft
Property
Parking
- Total spaces: 1
- Parking features: Garage - Attached
- Attached garage spaces: 1
Features
- Levels: One
- Stories: 1
- Patio & porch: Patio
- Exterior features: Fire Pit, Garden, Outdoor Kitchen, Private Entrance, Private Mailbox, Private Yard, Rain Gutters
- Has private pool: Yes
- Pool features: In Ground
- Has spa: Yes
- Spa features: In Ground
- Fencing: Vinyl
Lot
- Size: 7,762 Square Feet
- Dimensions: 75 x 104
- Features: City Lot
Details
- Additional structures: Gazebo, Outdoor Kitchen, Shed(s)
- Parcel number: 203116965160020100
- Special conditions: None
Construction
Type & style
- Home type: SingleFamily
- Architectural style: Florida
- Property subtype: Single Family Residence
Materials
- Block, Concrete
- Foundation: Slab
- Roof: Metal
Condition
- New construction: No
- Year built: 1956
Utilities & green energy
- Sewer: Public Sewer
- Water: Public
- Utilities for property: BB/HS Internet Available, Cable Connected, Electricity Connected, Phone Available, Public, Sewer Connected
Community & HOA
Community
- Pet fee: $0 monthly
- Subdivision: WEST HIGH SUB
HOA
- Has HOA: No
Location
- Region: Saint Petersburg
Financial & listing details
- Price per square foot: $425/sqft
- Tax assessed value: $466,133
- Annual tax amount: $5,136
- Date on market: 1/28/2026
- Cumulative days on market: 10 days
- Listing terms: Cash,Conventional,FHA,VA Loan
- Ownership: Fee Simple
- Total actual rent: 0
- Electric utility on property: Yes
- Road surface type: Paved, Asphalt
Price history
| Date | Event | Price |
|---|---|---|
| 3/9/2026 | Sold | $596,000$425/sqft |
Source:  Stellar MLS #TB8469636 Report a problem Stellar MLS #TB8469636 Report a problem | ||
| 2/7/2026 | Pending sale | $596,000$425/sqft |
Source: Stellar MLS #TB8469636 Report a problem | ||
| 1/28/2026 | Listed for sale | $596,000-6.1%$425/sqft |
Source: Stellar MLS #TB8469636 Report a problem | ||
| 7/11/2024 | Listing removed | $635,000$452/sqft |
Source: Stellar MLS #U8232077 Report a problem | ||
| 3/29/2024 | Listing removed | -- |
Source: Stellar MLS #U8232077 Report a problem | ||
| 3/26/2024 | Pending sale | $635,000$452/sqft |
Source: Stellar MLS #U8232077 Report a problem | ||
| 3/24/2024 | Price change | $635,000-3.8%$452/sqft |
Source: Stellar MLS #U8232077 Report a problem | ||
| 2/26/2024 | Listed for sale | $660,000+120.1%$470/sqft |
Source: Stellar MLS #U8232077 Report a problem | ||
| 10/1/2019 | Sold | $299,900$214/sqft |
Source: Public Record Report a problem | ||
| 8/24/2019 | Listed for sale | $299,900+3.4%$214/sqft |
Source: Charles Rutenberg Realty, Inc. #U8050140 Report a problem | ||
| 6/28/2019 | Listing removed | $289,900$206/sqft |
Source: CHARLES RUTENBERG REALTY INC #U8050140 Report a problem | ||
| 6/22/2019 | Listed for sale | $289,900+52.6%$206/sqft |
Source: CHARLES RUTENBERG REALTY INC #U8050140 Report a problem | ||
| 11/12/2013 | Sold | $190,000+2.7%$135/sqft |
Source: Public Record Report a problem | ||
| 8/10/2013 | Listing removed | $185,000$132/sqft |
Source: Garnik, LLC dba Keller Williams Realty #U7590590 Report a problem | ||
| 8/7/2013 | Listed for sale | $185,000+270%$132/sqft |
Source: Garnik, LLC dba Keller Williams Realty #U7590590 Report a problem | ||
| 12/30/1993 | Sold | $50,000$36/sqft |
Source: Public Record Report a problem | ||
Public tax history
| Year | Property taxes | Tax assessment |
|---|---|---|
| 2025 | $5,419 +5.5% | $314,631 +2.9% |
| 2024 | $5,137 +1.7% | $305,764 +3% |
| 2023 | $5,051 +2.6% | $296,858 +3% |
| 2022 | $4,921 -1.4% | $288,212 +3% |
| 2021 | $4,989 -11.7% | $279,817 +5.9% |
| 2020 | $5,651 +51.2% | $264,240 +22.2% |
| 2019 | $3,737 | $216,230 +1.9% |
| 2018 | $3,737 +1.6% | $212,198 +4.6% |
| 2017 | $3,680 +65.4% | $202,802 +42.3% |
| 2016 | $2,225 +3.3% | $142,489 +0.7% |
| 2015 | $2,155 +0.7% | $141,499 +0.8% |
| 2014 | $2,139 +30.5% | $140,376 +25.1% |
| 2013 | $1,639 +2.4% | $112,202 +1.7% |
| 2012 | $1,601 | $110,326 +3% |
| 2011 | -- | $107,113 +1.5% |
| 2010 | -- | $105,530 +2.7% |
| 2009 | -- | $102,756 +0.1% |
| 2008 | $1,336 | $102,653 +3% |
| 2007 | -- | $99,663 -46.3% |
| 2005 | -- | $185,700 +60.9% |
| 2004 | $1,089 +2.5% | $115,400 +9.7% |
| 2003 | $1,062 +5% | $105,200 +18.6% |
| 2002 | $1,012 | $88,700 +10.5% |
| 2001 | $1,012 +4.7% | $80,300 +11.5% |
| 2000 | $966 | $72,000 |
Find assessor info on the county website
Neighborhood: Pasadena On The Gulf
Nearby homes
- $392,100-- bd2 ba1.4k sqft6200 6th Ave S, Saint Petersburg, FL 33707Off Market
- $435,7002 bd3 ba1.4k sqft6218 6th Ave S, Saint Petersburg, FL 33707Off Market
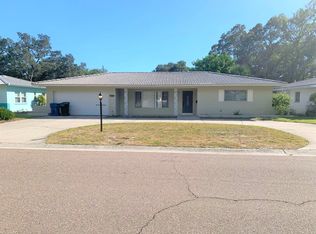
- $459,4003 bd2 ba1.9k sqft6215 Fairfield Ave S, Saint Petersburg, FL 33707Off Market
- $483,900-- bd2 ba2k sqft6231 Fairfield Ave S, Saint Petersburg, FL 33707Off Market
- $389,900-- bd2 ba1.3k sqft6201 Fairfield Ave S, Saint Petersburg, FL 33707Off Market
- $398,3002 bd2 ba1.3k sqft6226 6th Ave S, Saint Petersburg, FL 33707Off Market
- $437,700-- bd2 ba1.5k sqft6211 6th Ave S, Saint Petersburg, FL 33707Off Market
- $421,9002 bd2 ba1.7k sqft6201 6th Ave S, Saint Petersburg, FL 33707Off Market
Nearby schools
GreatSchools rating
- 7/10Bear Creek Elementary SchoolGrades: PK-5Distance: 0.3 mi
- 3/10Azalea Middle SchoolGrades: 6-8Distance: 2.6 mi
- 4/10Boca Ciega High SchoolGrades: 9-12Distance: 0.7 mi
Get a cash offer in 3 minutes
Find out how much your home could sell for in as little as 3 minutes with a no-obligation cash offer.
Estimated market value
$593,100
Get a cash offer in 3 minutes
Find out how much your home could sell for in as little as 3 minutes with a no-obligation cash offer.
Estimated market value
$593,100
- Florida
- Pinellas County
- Saint Petersburg
- 33707
- Pasadena On The Gulf
- 6210 6TH AVENUE S
Nearby cities
Nearby neighborhoods
Nearby zip codes
Other Saint Petersburg Topics
- Apartments for Rent in 33707
- Houses for Sale in 33707
- Houses for Rent in 33707
- 33707 Real Estate
- Saint Petersburg Condos
- Houses for Sale in Saint Petersburg
- Newest Listings in Saint Petersburg
- Saint Petersburg Home Values
- Saint Petersburg Real Estate Agents
- Saint Petersburg Refinance
- Saint Petersburg Mortgage Rates
