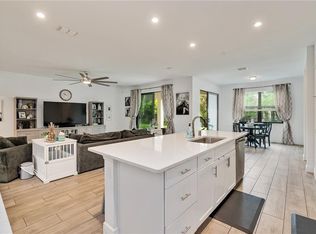
The San Sebastian model is a 2,002 square foot home with 3 bedrooms, 2 baths and a 2 car garage. The open floorplan includes and great room, dinette, and kitchen, plus a formal dining room that can be used as flex space. This design also includes an optional 4th bedroom and an optional home office. *Prices shown generally refer to the base house and do not include any optional features. Photos and/or drawings of homes may show upgraded landscaping, elevations and optional features and may not represent the lowest-priced homes in the community.
This property is not currently displayed as for sale or rent on Zillow. This may be different from what's on other websites or public sources.