Absolutely charming! Step into this delightful one-level home nestled in the coveted Skyline Acres subdivision. Built in 2009, this gem boasts timeless elegance. As you enter, a welcoming tile foyer sets the stage for what's to come.
The heart of the home lies in the vaulted great room and the spacious eat-in kitchen. Ideal for both everyday living and entertaining, these spaces are designed for comfort and style.
The Master bedroom is a true sanctuary. Adorned with a tray ceiling and crown molding, it exudes luxury. Plus, there's no shortage of storage with the generously sized walk-in closet.
Two additional bedrooms offer ample space and comfort for family members or guests. They share a beautifully appointed hall bath with a marble sink, adding a touch of sophistication.
Outdoor enthusiasts will appreciate the privacy-fenced backyard, perfect for enjoying peaceful evenings on the patio. It's your personal oasis right at home.
Hurry! This exquisite property won't stay on the market for long. Act fast and make this your forever home. Schedule a showing today before it's gone! #DreamHome #SkylineAcresLiving #TimelessElegance
Sq ft is approximate if critical buyers should verify
Sold for $245,000
$245,000
6210 Aurora Avenue, Charlestown, IN 47111
3beds
1,399sqft
Single Family Residence
Built in 2009
0.28 Acres Lot
$277,900 Zestimate®
$175/sqft
$1,882 Estimated rent
Home value
$277,900
$264,000 - $292,000
$1,882/mo
Zestimate® history
Owner options
List your home for rent
$1,882/mo
Rent Zestimate®
Find your next renter with Zillow Rental Manager. Plus, with online applications, you can quickly screen prospective tenants – for free.
$1,882/mo
Rent Zestimate®
Refinance and save
$1,645/mo
Est. payment
Refinancing to a lower rate could help reduce your monthly payments and save thousands over the life of the loan.
$1,645/mo
Est. payment
Explore your selling options
Work with a Zillow partner agent
Leverage their expertise and Zillow's premium Showcase listings to get your home seen by more buyers.
Get startedList with your own agent
Get your home in front of millions of buyers by listing it on Zillow.
Learn how to do itSell it yourself
Take full control of how buyers see your home on Zillow by listing For Sale by Owner (FSBO).
List your homeWhat's special
Crown moldingTray ceilingMarble sinkVaulted great roomSpacious eat-in kitchenMaster bedroom
Zillow last checked:
Listing updated:
Listed by:
Stephannie Wilson,
Schuler Bauer Real Estate Services ERA Powered (N
Bought with:
Terri Wedding, RB14046184
Semonin REALTORS
Source: SIRA,MLS#: 2023010367 Originating MLS: Southern Indiana REALTORS Association
Originating MLS: Southern Indiana REALTORS AssociationFacts & features
Interior
Bedrooms & bathrooms
- Bedrooms: 3
- Bathrooms: 2
- Full bathrooms: 2
Rooms
- Room types: Family Room
Bedroom
- Description: Flooring: Carpet
- Level: First
- Dimensions: 10 x 11
Bedroom
- Description: Flooring: Carpet
- Level: First
- Dimensions: 10 x 11
Primary bathroom
- Description: Flooring: Carpet
- Level: First
- Dimensions: 13 x 13
Dining room
- Description: Flooring: Tile
- Level: First
- Dimensions: 9 x 11
Kitchen
- Description: Flooring: Tile
- Level: First
- Dimensions: 11 x 10
Living room
- Description: Flooring: Tile
- Level: First
- Dimensions: 15 x 17
Other
- Description: laundry room,Flooring: Tile
- Level: First
- Dimensions: 6 x 12
Heating
- Forced Air
Cooling
- Central Air
Appliances
- Included: Dryer, Dishwasher, Microwave, Oven, Range, Refrigerator, Washer
- Laundry: Main Level, Laundry Room
Features
- Entrance Foyer, Eat-in Kitchen, Bath in Primary Bedroom, Main Level Primary, Mud Room, Open Floorplan, Pantry, Utility Room, Vaulted Ceiling(s), Walk-In Closet(s)
- Has basement: No
- Has fireplace: No
Interior area
- Total structure area: 1,399
- Total interior livable area: 1,399 sqft
- Finished area above ground: 1,399
- Finished area below ground: 0
Property
Parking
- Total spaces: 2
- Parking features: Attached, Garage, Garage Door Opener
- Attached garage spaces: 2
- Has uncovered spaces: Yes
Features
- Levels: One
- Stories: 1
- Patio & porch: Patio
- Exterior features: Fence, Paved Driveway, Patio
- Fencing: Yard Fenced
Lot
- Size: 0.28 Acres
Details
- Parcel number: 104409100224000042
- Zoning: Residential
- Zoning description: Residential
Construction
Type & style
- Home type: SingleFamily
- Architectural style: One Story
- Property subtype: Single Family Residence
Materials
- Brick, Frame
- Foundation: Slab
- Roof: Shingle
Condition
- New construction: No
- Year built: 2009
Utilities & green energy
- Sewer: Public Sewer
- Water: Connected, Public
Community & HOA
Community
- Features: Sidewalks
- Subdivision: Skyline Acres
HOA
- Has HOA: Yes
- HOA fee: $60 annually
Location
- Region: Charlestown
Financial & listing details
- Price per square foot: $175/sqft
- Tax assessed value: $263,500
- Annual tax amount: $2,117
- Date on market: 9/12/2023
- Cumulative days on market: 24 days
- Listing terms: Cash,Conventional,FHA,VA Loan
- Road surface type: Paved
Price history
| Date | Event | Price |
|---|---|---|
| 10/6/2023 | Sold | $245,000-2%$175/sqft |
Source:  SIRA #2023010367 Report a problem SIRA #2023010367 Report a problem | ||
| 9/14/2023 | Pending sale | $249,900$179/sqft |
Source: SIRA #2023010367 Report a problem | ||
| 9/12/2023 | Listed for sale | $249,900+31.5%$179/sqft |
Source: SIRA #2023010367 Report a problem | ||
| 7/31/2020 | Sold | $190,000+0.5%$136/sqft |
Source: SIRA #202008357 Report a problem | ||
| 6/10/2020 | Listed for sale | $189,000+43.2%$135/sqft |
Source: Keller Williams Realty Consultants #202008357 Report a problem | ||
| 2/27/2009 | Sold | $132,000$94/sqft |
Source: Agent Provided Report a problem | ||
Public tax history
| Year | Property taxes | Tax assessment |
|---|---|---|
| 2025 | $2,594 +6% | $263,500 +1.6% |
| 2024 | $2,448 +15.6% | $259,400 +6% |
| 2023 | $2,117 +14.2% | $244,800 +15.6% |
| 2022 | $1,854 +8.9% | $211,700 +14.2% |
| 2021 | $1,703 +7.2% | $185,400 +8.9% |
| 2020 | $1,588 -0.4% | $170,300 +7.2% |
| 2019 | $1,594 +7.5% | $158,800 +1.8% |
| 2018 | $1,483 +4.9% | $156,000 +7.7% |
| 2017 | $1,414 | $144,900 +5% |
| 2016 | $1,414 +2.1% | $138,000 +4.9% |
| 2014 | $1,385 +7.6% | $131,500 +4.9% |
| 2013 | $1,287 | $125,300 -2.6% |
| 2012 | $1,287 +1.5% | $128,700 +1.5% |
| 2011 | $1,268 -2.8% | $126,800 -2.8% |
| 2010 | $1,304 +11.8% | $130,400 +2.8% |
| 2009 | $1,166 | $126,900 |
Find assessor info on the county website
Neighborhood: 47111
Nearby homes
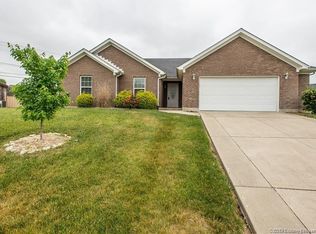
- $297,5003 bd2 ba1.5k sqft6303 Sky Crest Ct, Charlestown, IN 47111Off Market
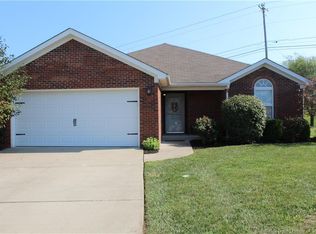
- $283,9003 bd2 ba1.4k sqft6208 Aurora Ave, Charlestown, IN 47111Off Market
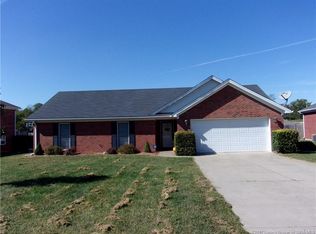
- $260,0003 bd2 ba1.4k sqft6212 Aurora Ave, Charlestown, IN 47111Off Market
- $286,4003 bd2 ba1.4k sqft6305 Sky Crest Ct, Charlestown, IN 47111Off Market

- $279,9004 bd2 ba1.9k sqft6206 Aurora Ave, Charlestown, IN 47111Sold
- $329,8004 bd3 ba1.4k sqft6214 Aurora Ave, Charlestown, IN 47111Off Market
- $303,7003 bd2 ba1.4k sqft6301 Sky Crest Ct, Charlestown, IN 47111Off Market
- $280,4003 bd2 ba1.4k sqft6307 Sky Crest Ct, Charlestown, IN 47111Off Market
Nearby schools
GreatSchools rating
- 7/10Utica Elementary SchoolGrades: PK-5Distance: 4.5 mi
- 5/10River Valley Middle SchoolGrades: 6-8Distance: 4.9 mi
- 4/10Jeffersonville High SchoolGrades: 9-12Distance: 5.6 mi


Get pre-qualified for a loan
At Zillow Home Loans, we can pre-qualify you in as little as 5 minutes with no impact to your credit score.An equal housing lender. NMLS #10287.
Sell for more on Zillow
Get a Zillow Showcase℠ listing at no additional cost and you could sell for .
$277,900
2% more
+$5,558
With Zillow Showcase(estimated)
$283,458
- Indiana
- Clark County
- Charlestown
- 47111
- 6210 Aurora Avenue
Nearby cities
Nearby zip codes
Other Charlestown Topics
