Skip main navigation
Closed
  • Listed by: Berkshire Hathaway HomeServices Select Properties • Cheryl D Wehde • Contact: 636-734-5806
    Bought with: STL 1 REALTY
    $233,000

    6210 Bradley Ave, Saint Louis, MO 63139

    2beds
    984sqft
    Single Family Residence
    Built in 1929
    4,225 Square Feet Lot
    $233,000 Zestimate®
    $237/sqft
    $1,634 Estimated rent

    Home value

    $233,000

    $219,000 - $249,000

    $1,634/mo

    Zestimate® history
    Loading
    Loading...

    Owner options

    List your home for rent

    $1,634/mo

    Rent Zestimate®

    Find your next renter with Zillow Rental Manager. Plus, with online applications, you can quickly screen prospective tenants – for free.

    Learn more

    $1,634/mo

    Rent Zestimate®

    Refinance and save

    $1,601/mo

    Est. payment

    Refinancing to a lower rate could help reduce your monthly payments and save thousands over the life of the loan.

    See today's rates

    $1,601/mo

    Est. payment

    Explore your selling options

    Work with a Zillow partner agent

    Leverage their expertise and Zillow's premium Showcase listings to get your home seen by more buyers.

    Get started

    List with your own agent

    Get your home in front of millions of buyers by listing it on Zillow.

    Learn how to do it

    Sell it yourself

    Take full control of how buyers see your home on Zillow by listing For Sale by Owner (FSBO).

    List your home

    What's special

    Backyard viewLarge front porchMud rmStorage roomUtility sinkLarge closetEat-in kitchen

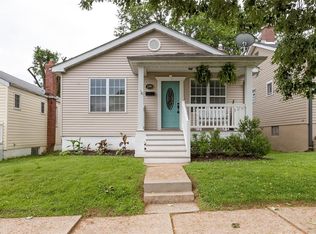
    Honey stop the car! A large front porch welcomes you to this cozy charming bungalow in South Saint Louis. As you enter, you immediately notice Wood floors throughout, high ceilings, stained-glass windows, and an arched alcove. The Master bedroom has a large closet & windows with a backyard view. An eat-in kitchen has been remodeled and is complete with luxury vinyl flooring, wainscoting, granite countertops, breakfast nook, large restaurant style single basin sink, small spice pantry, and floating shelves. There is one additional room that can be used as a bedroom or office, and a guest Bath that has also been updated with new cabinet and vinyl flooring. The walk-up basement is partially finished and perfect for entertaining with a built-in bar, as well as a laundry/mud rm with utility sink, and workshop/storage room. This home also has a deck off the kitchen, a large fenced backyard and a huge new concrete patio just waiting for Spring! You won't want this one to pass you by!!

    This property is off market, which means it's not currently listed for sale or rent on Zillow. This may be different from what's available on other websites or public sources.

    Zillow last checked:

    Listing updated:

    Listed by:

    Cheryl D Wehde 636-734-5806,

    Berkshire Hathaway HomeServices Select Properties

    Bought with:

    Allison R Fanger, 2017004001

    STL 1 REALTY

    Source: MARIS,MLS#: 23015208MLS LogoOriginating MLS: St. Charles County Association of REALTORS

    Facts & features

    Interior

    Bedrooms & bathrooms
    • Bedrooms: 2
    • Bathrooms: 1
    • Full bathrooms: 1
    • Main level bathrooms: 1
    • Main level bedrooms: 2
    Bedroom
    • Features: Floor Covering: Wood, Wall Covering: Some
    • Level: Main
    • Area: 132
    • Dimensions: 12x11
    Bedroom
    • Features: Floor Covering: Wood, Wall Covering: Some
    • Level: Main
    • Area: 120
    • Dimensions: 12x10
    Kitchen
    • Features: Floor Covering: Luxury Vinyl Plank, Wall Covering: Some
    • Level: Main
    • Area: 132
    • Dimensions: 12x11
    Living room
    • Features: Floor Covering: Wood, Wall Covering: Some
    • Level: Main
    • Area: 132
    • Dimensions: 12x11
    Recreation room
    • Features: Floor Covering: Concrete, Wall Covering: None
    • Level: Lower
    • Area: 216
    • Dimensions: 18x12
    Heating
    • Forced Air, Natural Gas
    Cooling
    • Ceiling Fan(s), Central Air, Electric
    Appliances
    • Included: Dishwasher, Disposal, Electric Range, Electric Oven, Refrigerator, Gas Water Heater
    Features
    • Bookcases, Kitchen/Dining Room Combo, Breakfast Bar, Granite Counters
    • Flooring: Hardwood
    • Windows: Stained Glass, Storm Window(s), Window Treatments
    • Basement: Partially Finished
    • Has fireplace: No
    • Fireplace features: Recreation Room
    Interior area
    • Total structure area: 984
    • Total interior livable area: 984 sqft
    • Finished area above ground: 768
    • Finished area below ground: 216

    Property

    Parking
    • Parking features: Off Street
    Features
    • Levels: One
    • Patio & porch: Deck, Patio, Covered
    Lot
    • Size: 4,225 Square Feet
    • Dimensions: 35 x 125 x 35 x 125
    • Features: Level
    Details
    • Parcel number: 60220001750
    • Special conditions: Standard

    Construction

    Type & style
    • Home type: SingleFamily
    • Architectural style: Bungalow,Traditional
    • Property subtype: Single Family Residence
    Materials
    • Asbestos
    Condition
    • Year built: 1929

    Utilities & green energy

    • Sewer: Public Sewer
    • Water: Public

    Community & HOA

    Community
    • Security: Smoke Detector(s)
    • Subdivision: Arsenal Watson Park Add
    Location
    • Region: Saint Louis

    Financial & listing details

    • Price per square foot: $237/sqft
    • Tax assessed value: $33,490
    • Annual tax amount: $1,655
    • Date on market: 5/19/2023
    • Cumulative days on market: 3 days
    • Listing terms: Cash,Conventional,FHA
    • Ownership: Private

    Price history

    DateEventPrice
    6/15/2023Sold--
    Source: MARIS #23015208 Report a problem
    5/22/2023Pending sale$180,000$183/sqft
    Source: MARIS #23015208 Report a problem
    5/19/2023Listed for sale$180,000+44%$183/sqft
    Source: MARIS #23015208 Report a problem
    9/20/2019Sold--
    Source: MARIS #19062300 Report a problem
    8/21/2019Pending sale$125,000$127/sqft
    Source: Coldwell Banker Gundaker #19062300 Report a problem
    8/19/2019Listed for sale$125,000$127/sqft
    Source: Coldwell Banker Gundaker #19062300 Report a problem
    10/18/2017Listing removed$875$1/sqft
    Source: Owner Report a problem
    9/14/2017Listed for rent$875$1/sqft
    Source: Owner Report a problem

    Public tax history

    YearProperty taxesTax assessment
    2025$2,770 +54.9%$33,490 +59.3%
    2024$1,788 +5.1%$21,020
    2023$1,701 +2.8%$21,020 +6.8%
    2022$1,655 +0.1%$19,680
    2021$1,652 +10.2%$19,680 +9.2%
    2020$1,500 $18,030
    2019$1,500 $18,030 +10.3%
    2018$1,500 +6.8%$16,340
    2017$1,404 +24%$16,340 +24.1%
    2016$1,132 +10.2%$13,170
    2015$1,028 +4.9%$13,170
    2014$979 $13,170 +5%
    2013$979 $12,540 -8.9%
    2012-- $13,760
    2011-- $13,760
    2010-- $13,760 -3.2%
    2009$973 +2.9%$14,220
    2008$946 $14,220 -1.5%
    2007$946 $14,440
    2006$946 +1%$14,440 +10%
    2005$936 +32.6%$13,130 +41.3%
    2004$706 +2.9%$9,290
    2003$686 +6.7%$9,290 +9.7%
    2002$643 $8,470
    2001-- $8,470 +5.1%
    2000-- $8,060
    Find assessor info on the county website

    Neighborhood: Lindenwood Park

    Nearby schools

    GreatSchools rating
    Schools provided by the listing agent
    • Elementary: Mason Elem.
    • Middle: Long Middle Community Ed. Center
    • High: Roosevelt High

    Source: MARIS. This data may not be complete. We recommend contacting the local school district to confirm school assignments for this home.

    Get a cash offer in 3 minutes
    Find out how much your home could sell for in as little as 3 minutes with a no-obligation cash offer.
    Estimated market value
    $233,000
    Get a cash offer in 3 minutes
    Find out how much your home could sell for in as little as 3 minutes with a no-obligation cash offer.
    Estimated market value
    $233,000