This stunning, newly renovated brick home is packed with modern features and amenities, perfect for those seeking both style and functionality. With 3 spacious bedrooms and 2 full baths, this home boasts a metal roof and fully paid-off solar panels, making it both energy-efficient and eco-friendly. The property also features a French drain system and gutters for added protection. Step inside to an inviting interior featuring luxury vinyl plank flooring throughout most of the home for durability and easy maintenance. You'll love cooking in the newly remodeled bright and open kitchen, complete with a large island, granite countertops, stainless steel appliances, and a large undermount sink. Beautiful bay windows in the living room and primary bedroom flood the space with natural light. The family room features a large picture window and a cozy gas fireplace, creating an inviting atmosphere. Neutral colors and ceiling fans throughout give this home a timeless and comfortable feel. The primary bedroom is generously sized, offering built-in shelving, a large walk-in closet, and a luxurious ensuite bath with a double vanity, standing shower with tile surround, and an upgraded glass door. Sitting on a spacious lot, the home backs to a greenbelt, providing added privacy and a serene natural backdrop. Enjoy outdoor living on the covered patio or make use of the additional storage shed in the large backyard. With no HOA, you have the flexibility to personalize the property to suit your needs. You'll be just minutes from The Rim shopping center and UTSA, and located in the highly desirable Northside ISD, known for its award-winning schools. Outdoor enthusiasts will love the proximity to Bamberger Nature Park with its hiking and biking trails, and Government Canyon State Natural Area, just 15 miles away, where you can explore over 40 miles of trails and discover the only known dinosaur footprints on public land in Bexar County. This home truly offers the best of both convenience and beauty. Don't miss out!
Sold
Price Unknown
6210 Braidwood St, San Antonio, TX 78249
3beds
1,925sqft
Single Family Residence
Built in 1979
8,624 Square Feet Lot
$342,700 Zestimate®
$--/sqft
$1,898 Estimated rent
Home value
$342,700
$326,000 - $363,000
$1,898/mo
Zestimate® history
Owner options
List your home for rent
$1,898/mo
Rent Zestimate®
Find your next renter with Zillow Rental Manager. Plus, with online applications, you can quickly screen prospective tenants – for free.
$1,898/mo
Rent Zestimate®
Refinance and save
Refinancing to a lower rate could help reduce your monthly payments and save thousands over the life of the loan.
Explore your selling options
Work with a Zillow partner agent
Leverage their expertise and Zillow's premium Showcase listings to get your home seen by more buyers.
Get startedList with your own agent
Get your home in front of millions of buyers by listing it on Zillow.
Learn how to do itSell it yourself
Take full control of how buyers see your home on Zillow by listing For Sale by Owner (FSBO).
List your homeWhat's special
Cozy gas fireplaceSpacious lotFrench drain systemStainless steel appliancesCeiling fansBuilt-in shelvingSolar panels
Zillow last checked:
Listing updated:
Listed by:
Jennifer Healy TREC #735385 (210) 996-1620,
Offerpad Brokerage, LLC
Source: LERA MLS,MLS#: 1814312
Facts & features
Interior
Bedrooms & bathrooms
- Bedrooms: 3
- Bathrooms: 2
- Full bathrooms: 2
Primary bedroom
- Features: Walk-In Closet(s), Ceiling Fan(s), Full Bath
- Area: 322
- Dimensions: 23 x 14
Bedroom 2
- Area: 140
- Dimensions: 14 x 10
Bedroom 3
- Area: 99
- Dimensions: 11 x 9
Primary bathroom
- Features: Shower Only, Double Vanity
- Area: 78
- Dimensions: 13 x 6
Dining room
- Area: 117
- Dimensions: 13 x 9
Family room
- Area: 312
- Dimensions: 24 x 13
Kitchen
- Area: 104
- Dimensions: 13 x 8
Living room
- Area: 408
- Dimensions: 24 x 17
Heating
- Central, Natural Gas
Cooling
- Central Air
Appliances
- Included: Range, Disposal, Dishwasher, Gas Water Heater
- Laundry: Main Level, Washer Hookup, Dryer Connection
Features
- Two Living Area, Separate Dining Room, Utility Room Inside, Open Floorplan, All Bedrooms Downstairs, Walk-In Closet(s), Master Downstairs, Ceiling Fan(s), Chandelier, Solid Counter Tops
- Flooring: Ceramic Tile, Vinyl
- Has basement: No
- Number of fireplaces: 1
- Fireplace features: One, Family Room, Gas Logs Included
Interior area
- Total structure area: 1,925
- Total interior livable area: 1,925 sqft
Property
Parking
- Total spaces: 2
- Parking features: Two Car Garage, Garage Door Opener
- Garage spaces: 2
Features
- Levels: One
- Stories: 1
- Patio & porch: Patio, Covered
- Exterior features: Rain Gutters
- Pool features: None
- Fencing: Privacy
Lot
- Size: 8,624 Square Feet
- Features: Cul-De-Sac, Level, Curbs, Sidewalks
- Residential vegetation: Mature Trees, Mature Trees (ext feat)
Details
- Additional structures: Shed(s)
- Parcel number: 162510190440
Construction
Type & style
- Home type: SingleFamily
- Property subtype: Single Family Residence
Materials
- 3 Sides Masonry, Siding
- Foundation: Slab
- Roof: Metal
Condition
- Pre-Owned
- New construction: No
- Year built: 1979
Utilities & green energy
- Electric: CPS
- Gas: CPS
- Sewer: SAWS
- Water: SAWS
- Utilities for property: Cable Available, City Garbage service
Green energy
- Energy generation: Solar
Community & HOA
Community
- Features: None
- Security: Smoke Detector(s), Security System Owned
- Subdivision: Tanglewood
Location
- Region: San Antonio
Financial & listing details
- Tax assessed value: $334,430
- Annual tax amount: $7,104
- Date on market: 9/11/2025
- Cumulative days on market: 8 days
- Listing terms: Conventional,FHA,VA Loan,Cash
- Road surface type: Paved
Price history
| Date | Event | Price |
|---|---|---|
| 11/7/2024 | Sold | -- |
Source:  LERA MLS #1814312 Report a problem LERA MLS #1814312 Report a problem | ||
| 10/15/2024 | Pending sale | $330,000$171/sqft |
Source: LERA MLS #1814312 Report a problem | ||
| 10/9/2024 | Contingent | $330,000$171/sqft |
Source: LERA MLS #1814312 Report a problem | ||
| 10/7/2024 | Listed for sale | $330,000$171/sqft |
Source: LERA MLS #1814312 Report a problem | ||
| 10/12/2004 | Sold | -- |
Source: LERA MLS #505092 Report a problem | ||
Public tax history
| Year | Property taxes | Tax assessment |
|---|---|---|
| 2025 | $7,659 +58.6% | $334,430 +17.1% |
| 2024 | $4,829 +10.6% | $285,528 +10% |
| 2023 | $4,366 -13.6% | $259,571 +10% |
| 2022 | $5,054 +7.6% | $235,974 +10% |
| 2021 | $4,698 | $214,522 +10% |
| 2020 | $4,698 -1.3% | $195,020 -0.6% |
| 2019 | $4,762 | $196,170 +4.1% |
| 2018 | $4,762 +7.1% | $188,410 +5.4% |
| 2017 | $4,446 +10.6% | $178,739 +10% |
| 2016 | $4,018 +14.7% | $162,490 +9.3% |
| 2015 | $3,505 | $148,690 +8.1% |
| 2014 | $3,505 | $137,580 +2.6% |
| 2013 | -- | $134,110 -3.9% |
| 2012 | -- | $139,510 -0.9% |
| 2011 | -- | $140,840 -1% |
| 2010 | -- | $142,200 +3.9% |
| 2009 | -- | $136,850 -0.9% |
| 2008 | -- | $138,110 +1.6% |
| 2007 | -- | $135,930 +9.3% |
| 2006 | -- | $124,380 +12.1% |
| 2005 | -- | $110,980 |
| 2004 | -- | -- |
| 2003 | -- | -- |
| 2002 | -- | -- |
| 2001 | -- | -- |
| 2000 | -- | -- |
Find assessor info on the county website
Neighborhood: Tanglewood
Nearby homes
- $256,3003 bd2 ba1.6k sqft6208 Braidwood St, San Antonio, TX 78249Off Market
- $331,9004 bd2 ba2.3k sqft6214 Braidwood St, San Antonio, TX 78249Off Market

- $--3 bd2 ba1.9k sqft6206 Braidwood St, San Antonio, TX 78249Sold
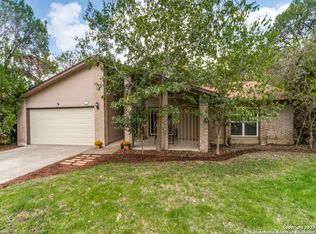
- $304,6004 bd2 ba1.8k sqft6218 Braidwood St, San Antonio, TX 78249Off Market
- $282,1003 bd2 ba2k sqft6211 Braidwood St, San Antonio, TX 78249Off Market
- $299,4004 bd2 ba1.8k sqft6207 Braidwood St, San Antonio, TX 78249Off Market
- $292,3003 bd2 ba1.9k sqft6215 Braidwood St, San Antonio, TX 78249Off Market
- $--3 bd2 ba1.7k sqft11818 Gallery View St, San Antonio, TX 78249Sold
Nearby schools
GreatSchools rating
- 5/10Boone Elementary SchoolGrades: PK-5Distance: 0.5 mi
- 7/10Rawlinson Middle SchoolGrades: 6-8Distance: 2.3 mi
- 6/10Clark High SchoolGrades: 9-12Distance: 1.9 mi
Schools provided by the listing agent
- Elementary: Boone
- Middle: Rawlinson
- High: Clark
- District: Northside
Source: LERA MLS. This data may not be complete. We recommend contacting the local school district to confirm school assignments for this home.
Get a cash offer in 3 minutes
Find out how much your home could sell for in as little as 3 minutes with a no-obligation cash offer.
Estimated market value
$342,700
Get a cash offer in 3 minutes
Find out how much your home could sell for in as little as 3 minutes with a no-obligation cash offer.
Estimated market value
$342,700
- Texas
- Bexar County
- San Antonio
- 78249
- Tanglewood
- 6210 Braidwood St
Nearby cities
Nearby neighborhoods
Nearby zip codes
Other San Antonio Topics
